


Products
Shop
Pages

Argonaut Perth Headquarters
Argonaut
Woods Bagot
Dawn Express
2025
LCI Consulting
Dion Robeson
Concept Cabling Services
Overview
Argonaut Financial Services – Elizabeth Quaye
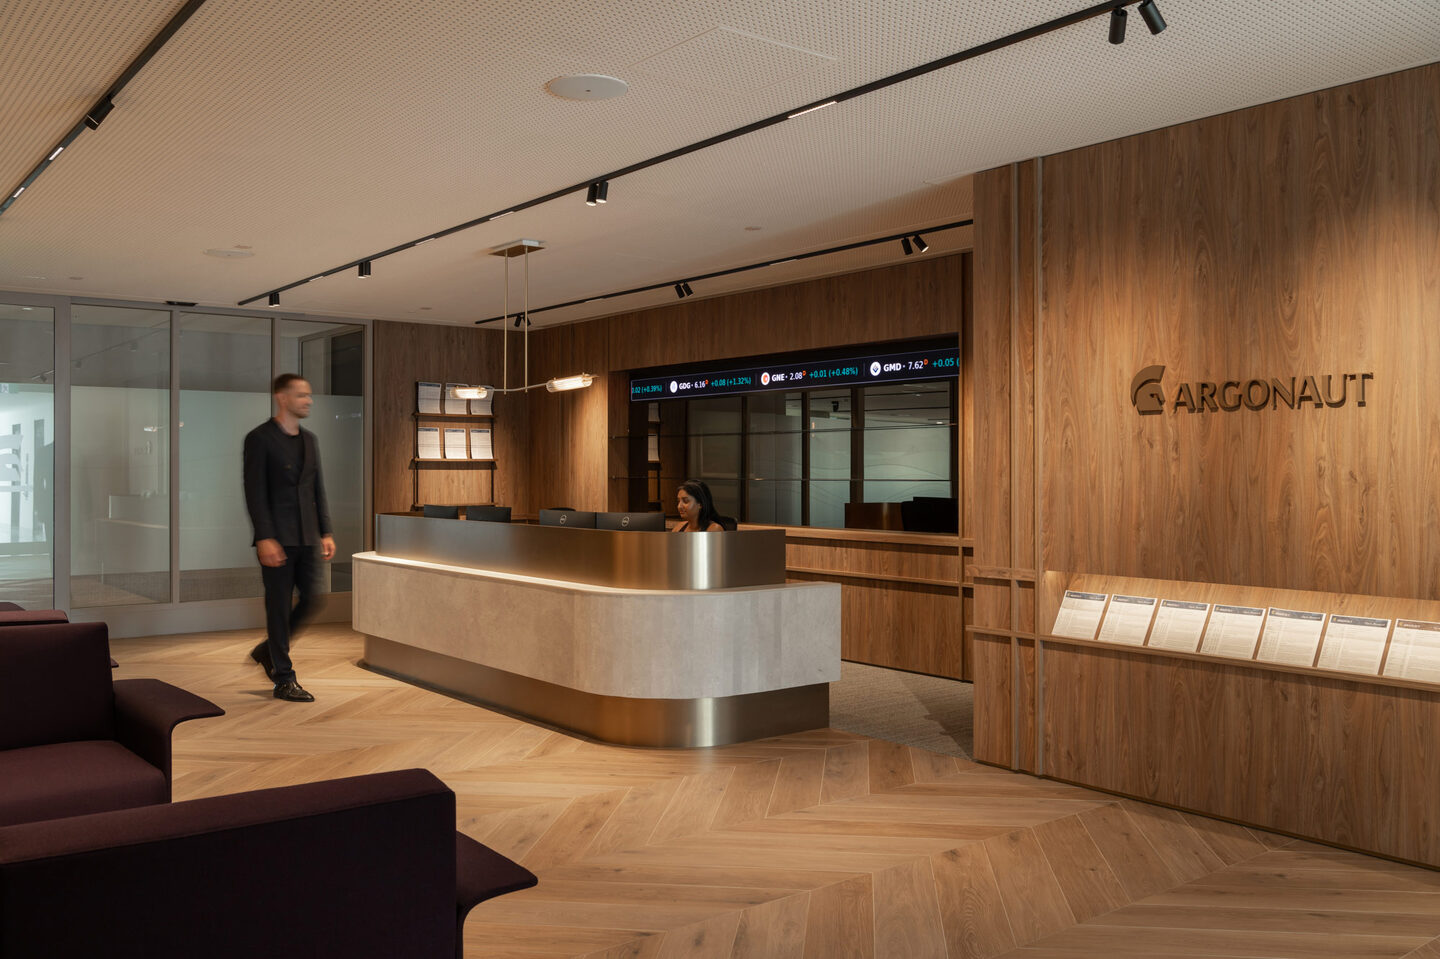
Designed by Woods Bagot, Argonaut Financial Services’ new Perth headquarters in Elizabeth Quay brings together a workplace tailored to the way the business operates with a strong connection to its setting.
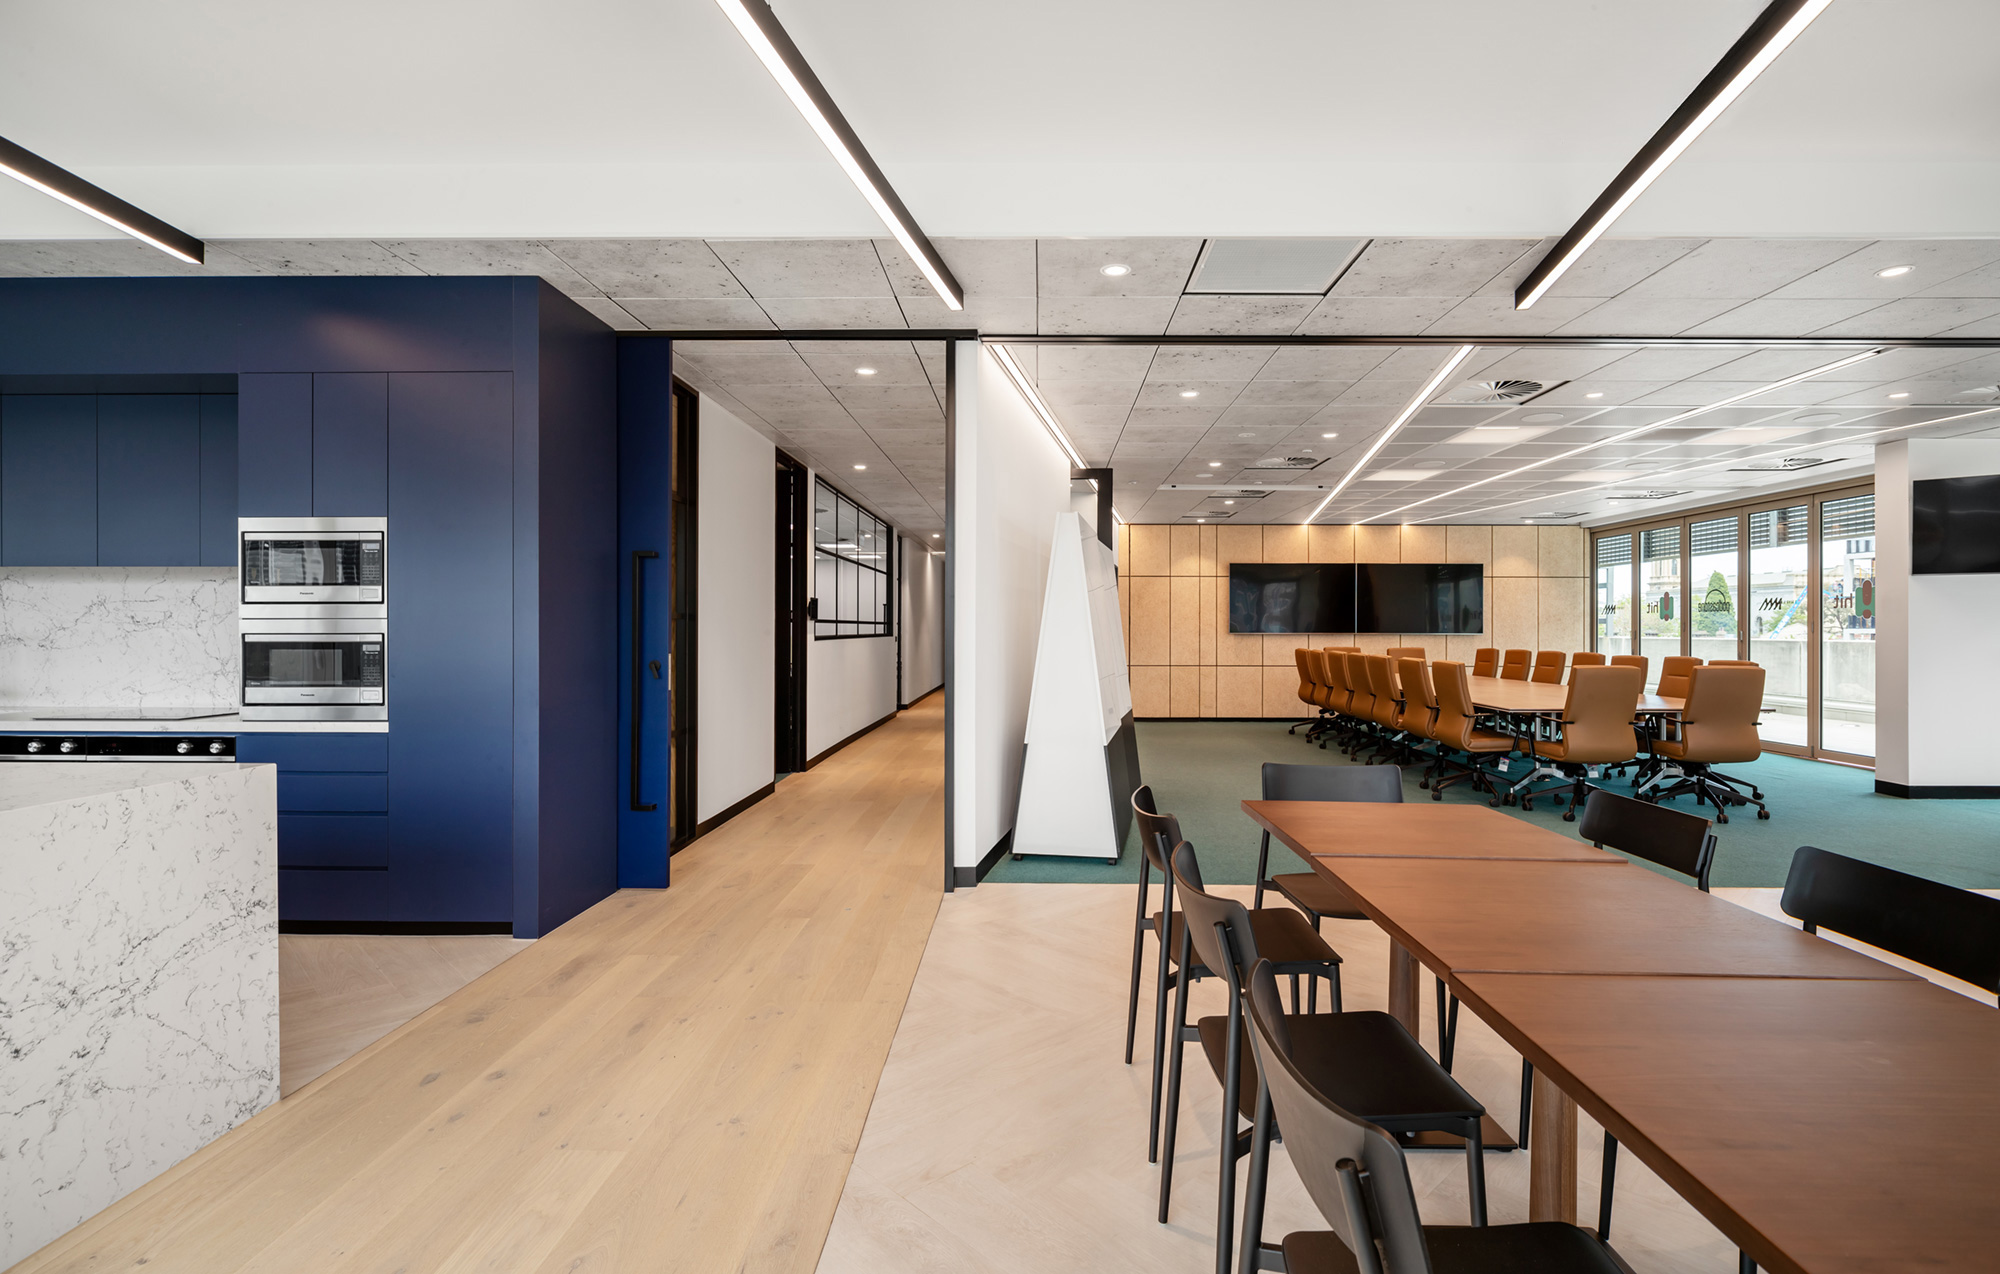
The fitout responds to the different rhythms and requirements of Argonaut’s teams, with dedicated areas for research, funds management, corporate finance and leadership. At the centre of the workplace, the dealer floor captures morning light, while workstations are set back from the glazing to preserve views across the Swan River towards Kings Park.
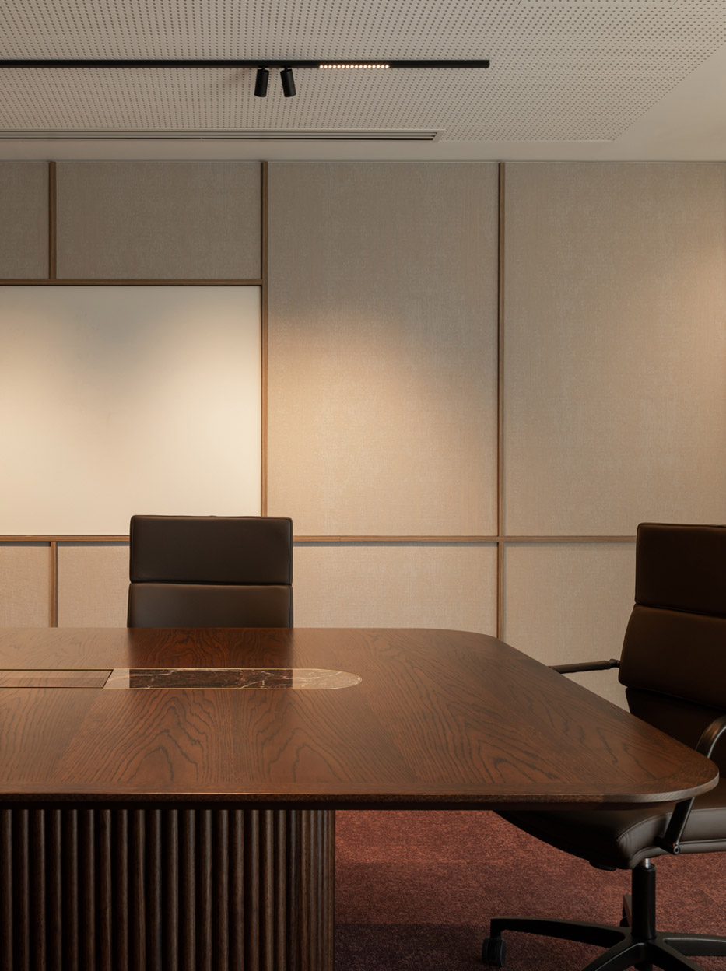
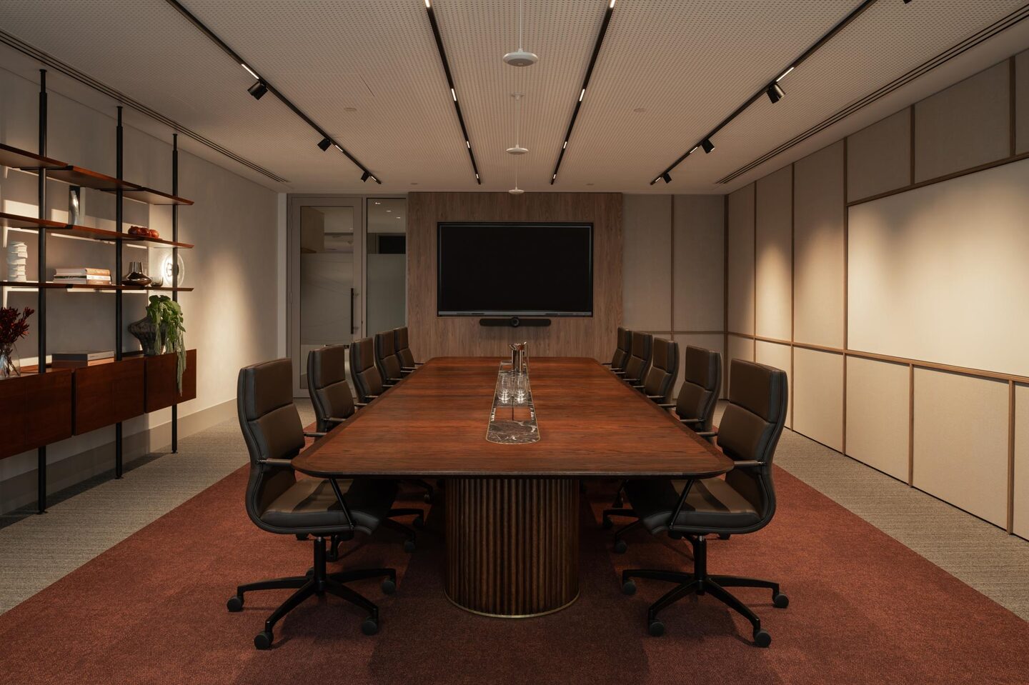
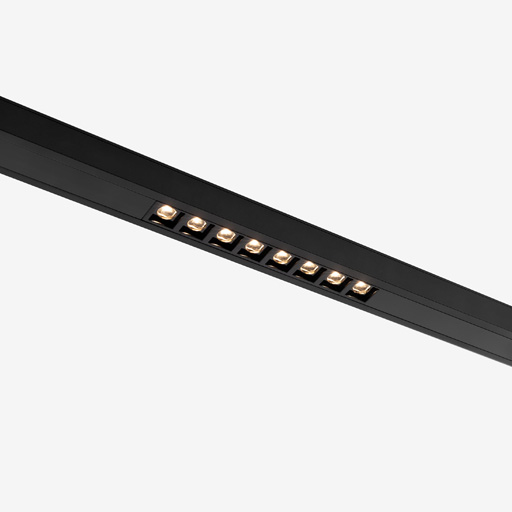
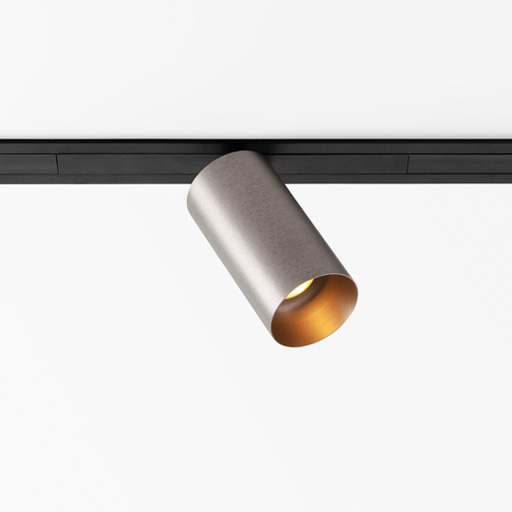
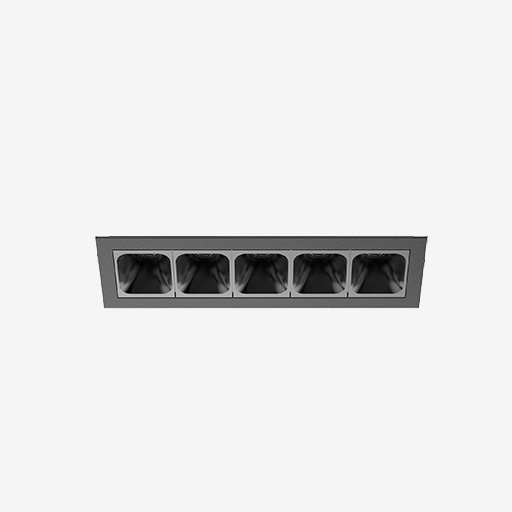
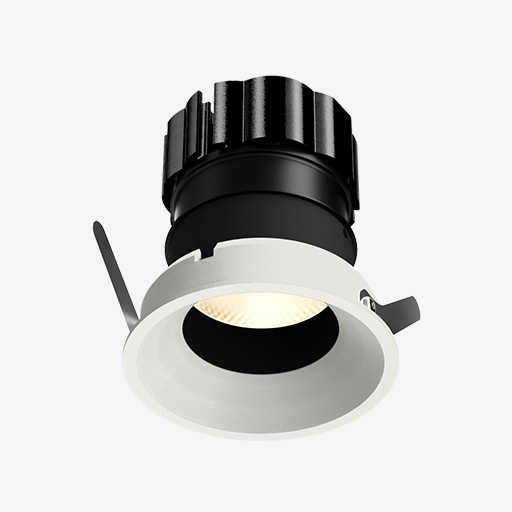
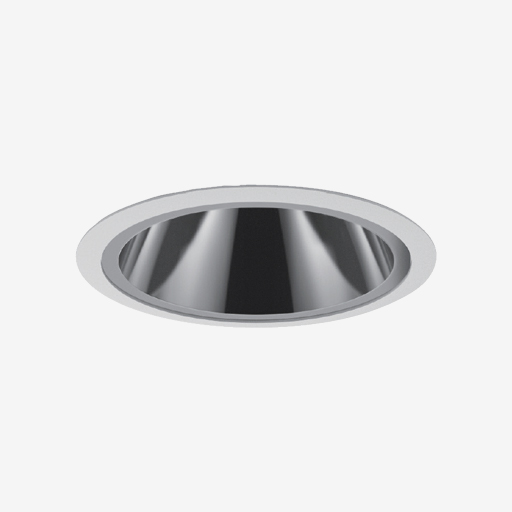
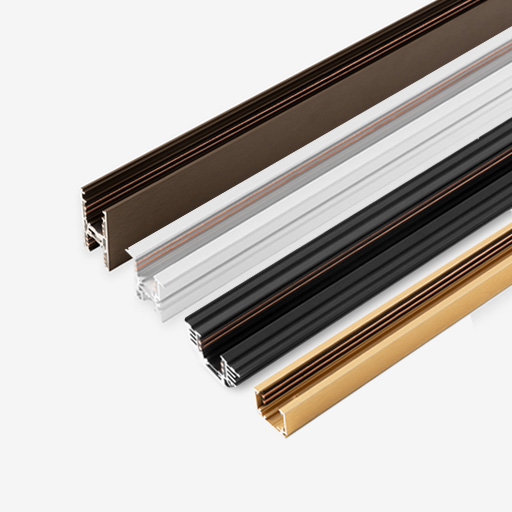
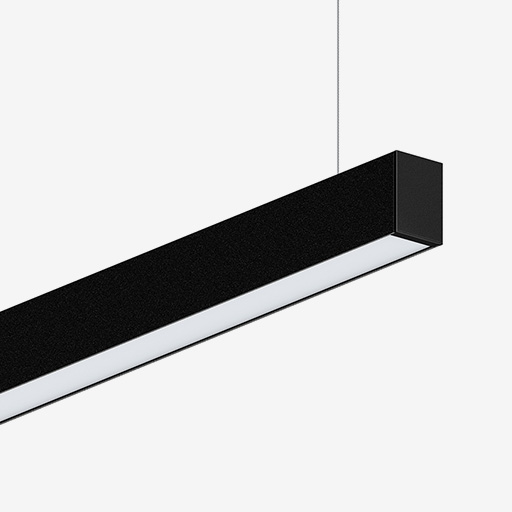
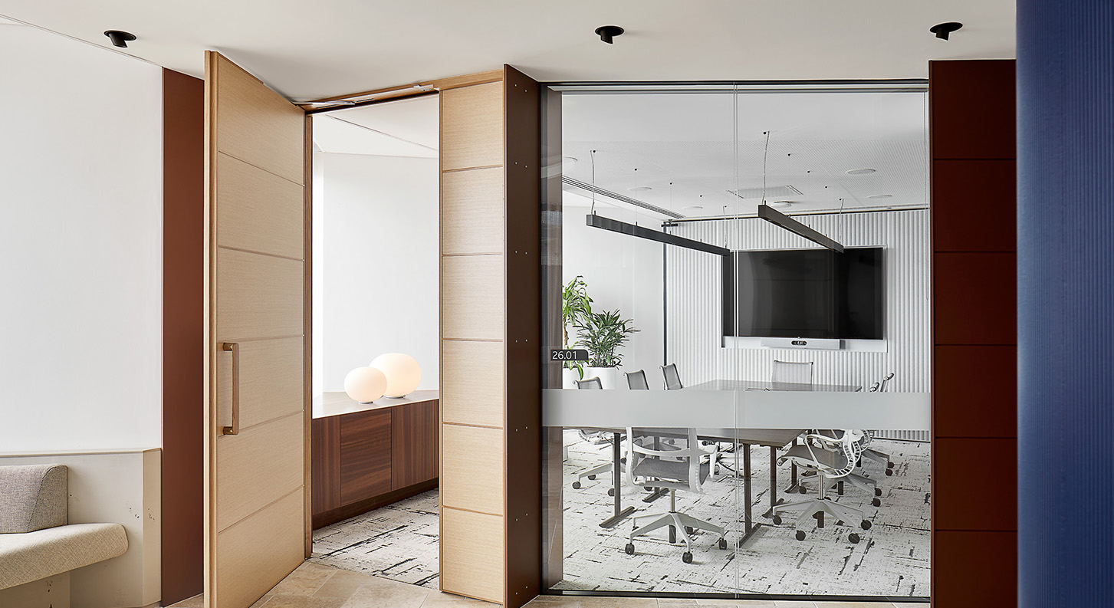
Lighting plays an important role in supporting this balance between function, flexibility and the character of the space. Modular Pista 48V track forms a key part of the lighting scheme, combining linear LED spots with adjustable Minude 45 luminaires to provide adaptable illumination across the workplace. Orluna Origin Suri, Endo GLARE-LESS and B4 FOURdark downlights provide more focused illumination, while B4 FOURline and Reba profiles introduce linear and indirect light into selected areas.
Feature lighting is used more selectively. ADesignStudio Crackle W3 wall lights add a considered decorative element to the workplace, complementing the refined material palette used throughout the reception, boardroom and social areas.
Together, the lighting supports a workplace that is practical and responsive without competing with the architecture. It is a considered layer within a fitout designed around how Argonaut works, while making the most of its position overlooking Elizabeth Quay.
Featured Products
Expert Advice
Let's work together.
Connect with us

Sydney
Perth
Melbourne
174 Cecil Street
South Melbourne VIC 3205
Sydney |
Showroom
507 Crown Street
Surry Hills NSW 2010
Brisbane
25 King Street
Bowen Hills QLD 4006