



Products
Shop
Pages

ABN Group
ABN Group
Pact Constuction
Modular / Lumino
Perth, WA
Woods Bagot
BEST Consultants
Dion Robeson
TES Electrical
Overview
Connected and comfortable in a space that reflects their brand identity
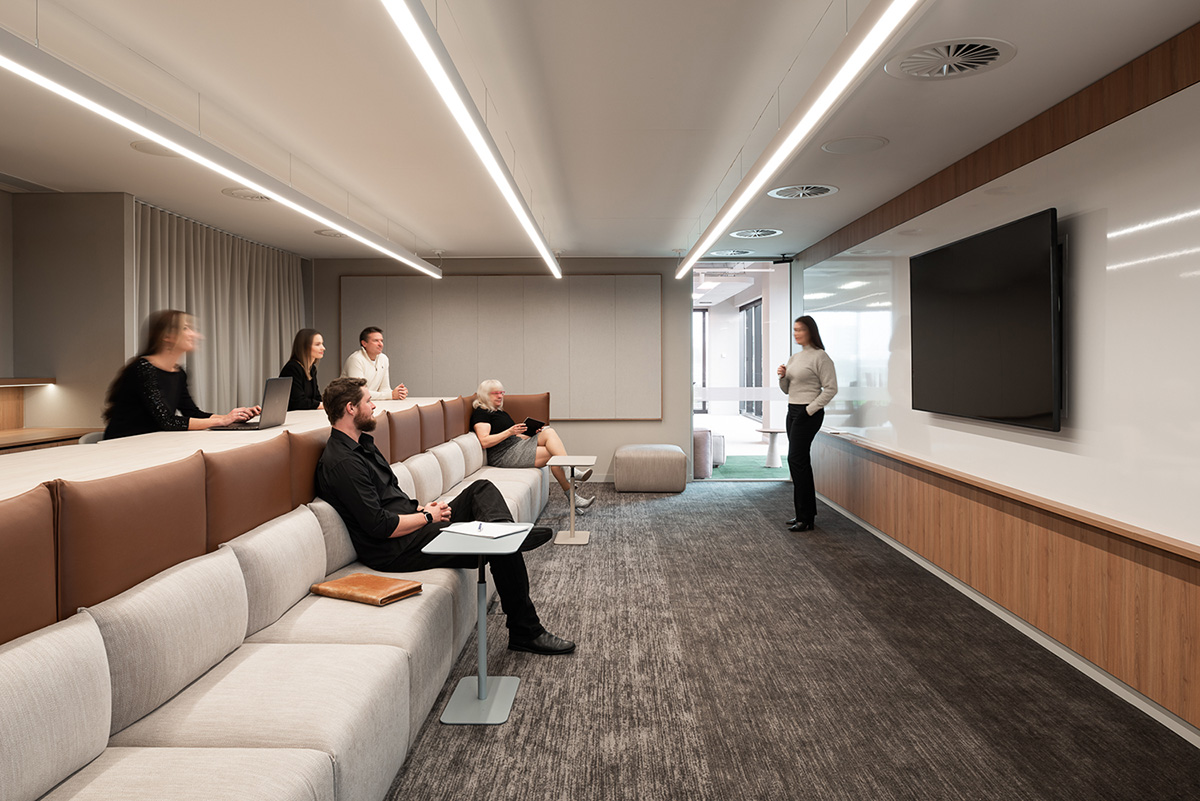
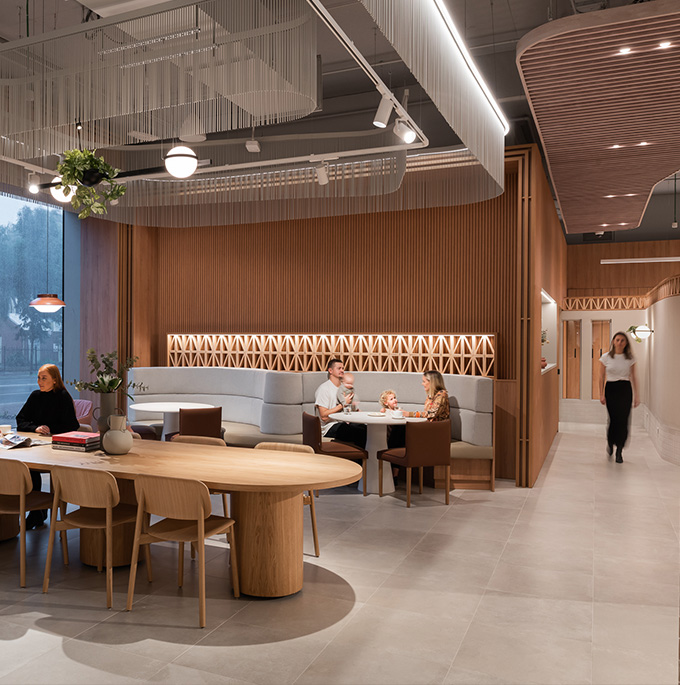
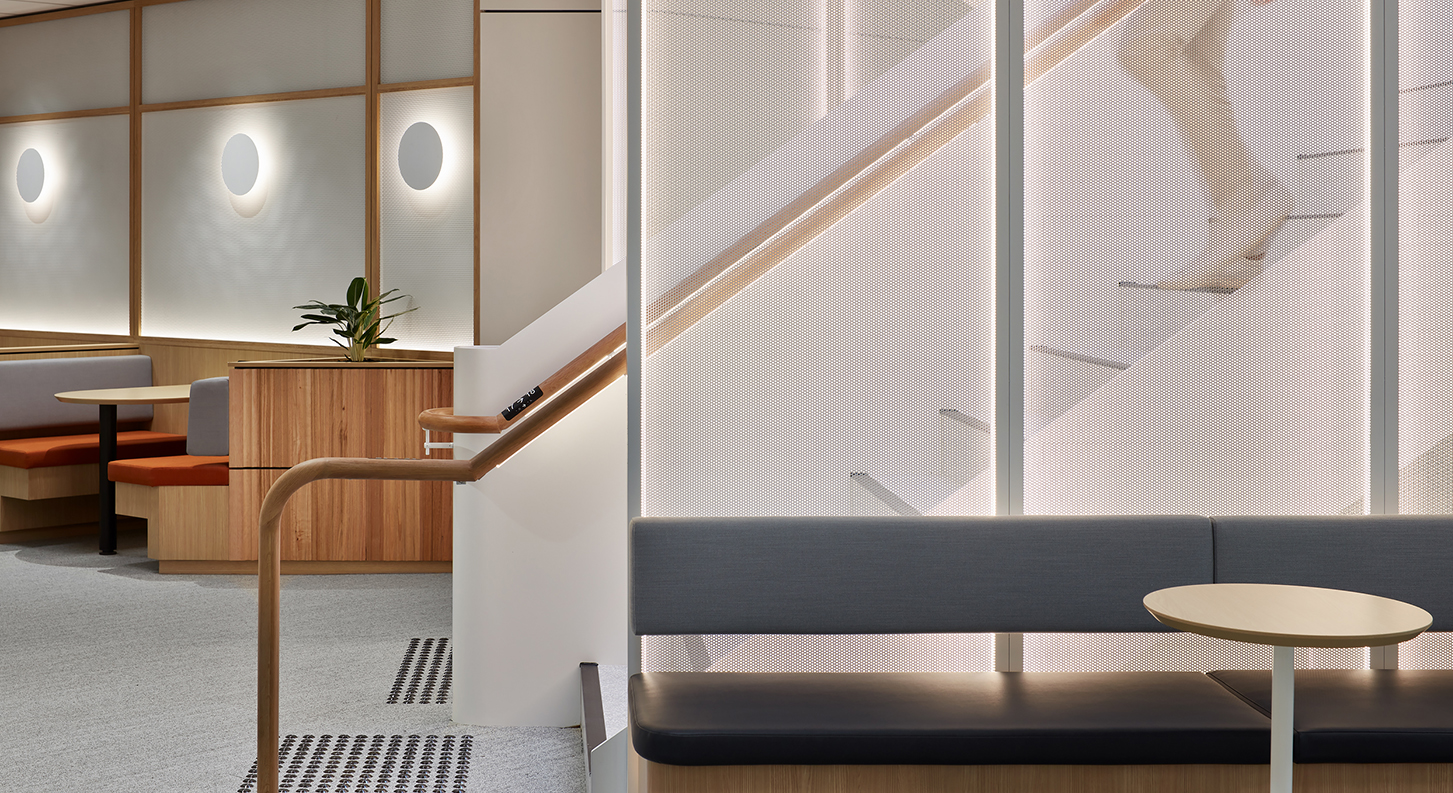
Level 5 is where the Staff Super Hub is located, a very large kitchen and breakout space, that also doubles as a function space for client events, and staff town halls. A drop down projector, speakers and microphones are integrated into the ceiling, while furniture is all loose and reconfigurable to make way for large functions. ABN’s new home is a place where staff feel connected and comfortable in a space that reflects their brand identity – and they feel proud sharing this experience with their clients, who feel inherently at home’.
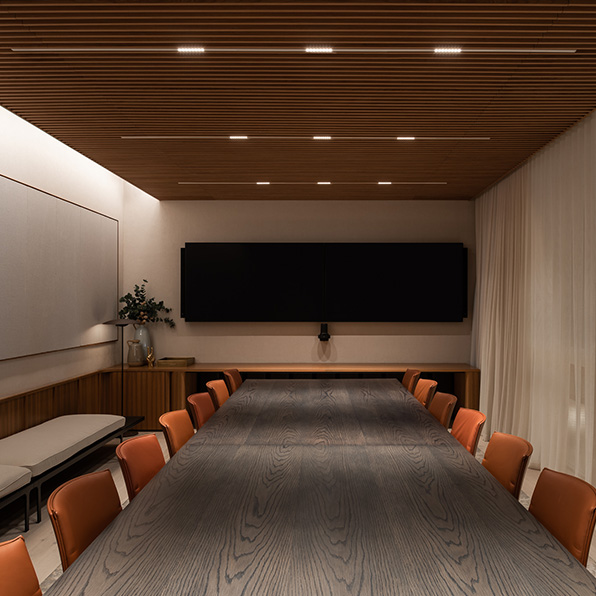
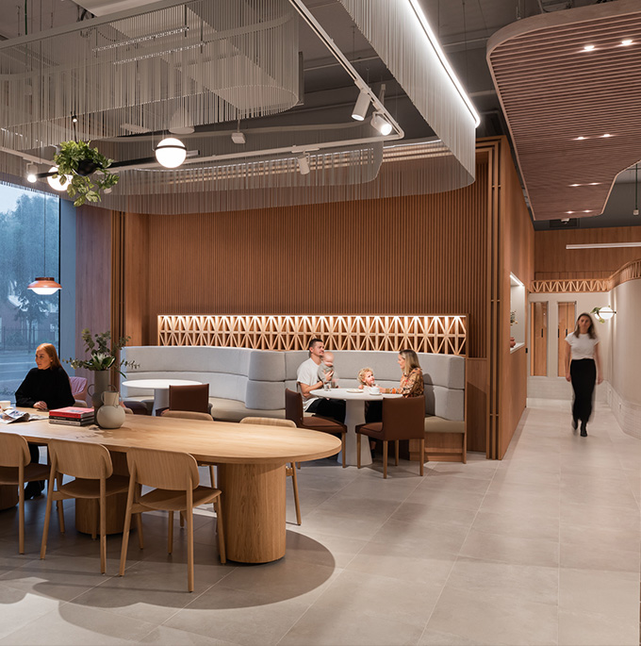
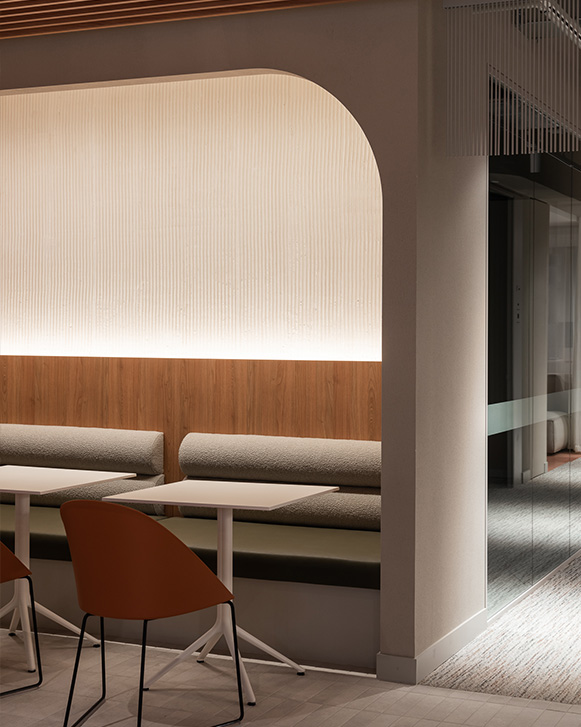
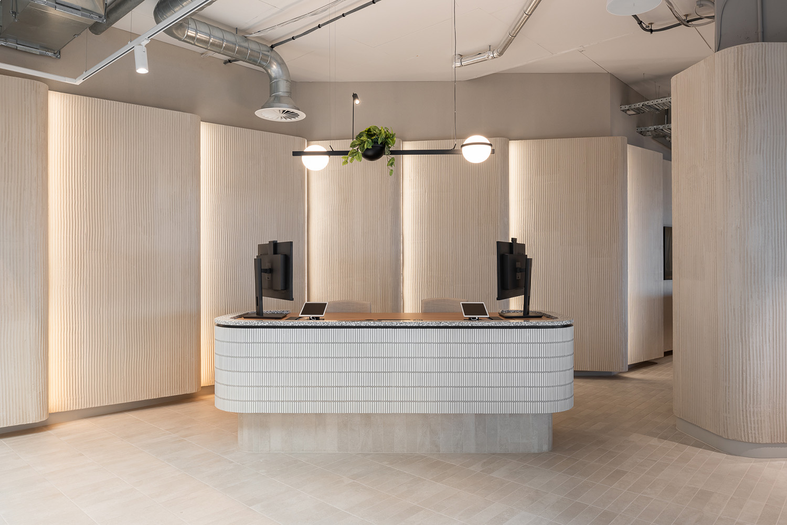
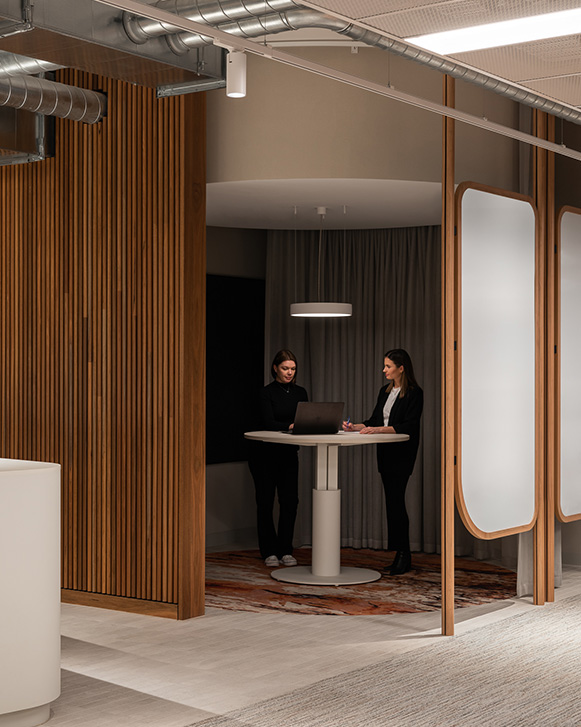
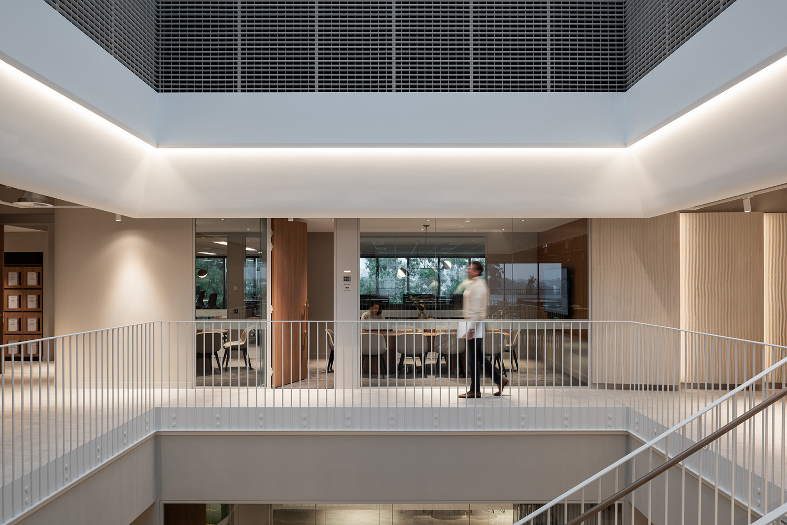
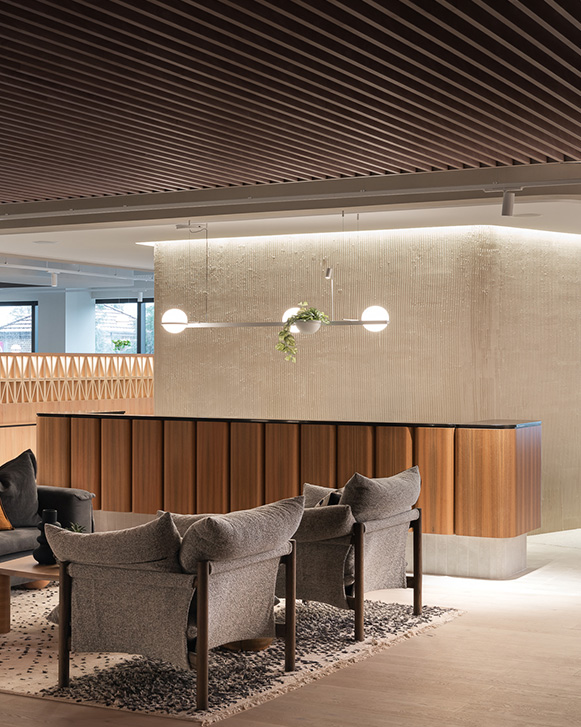
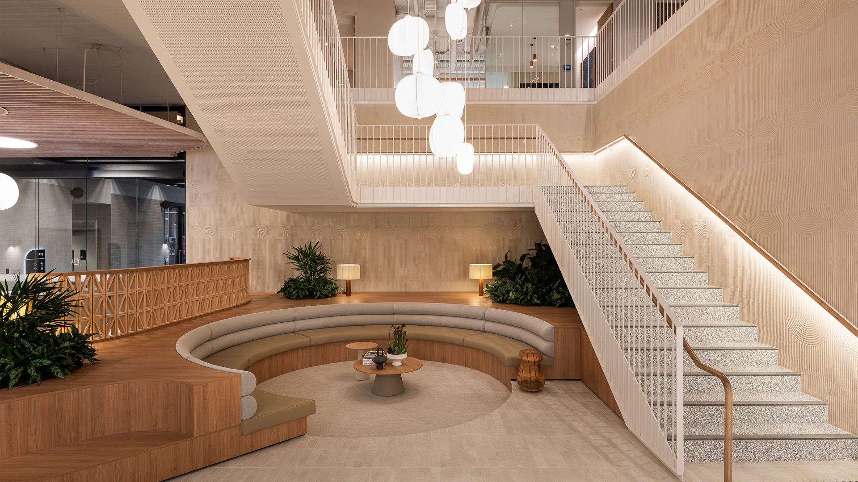
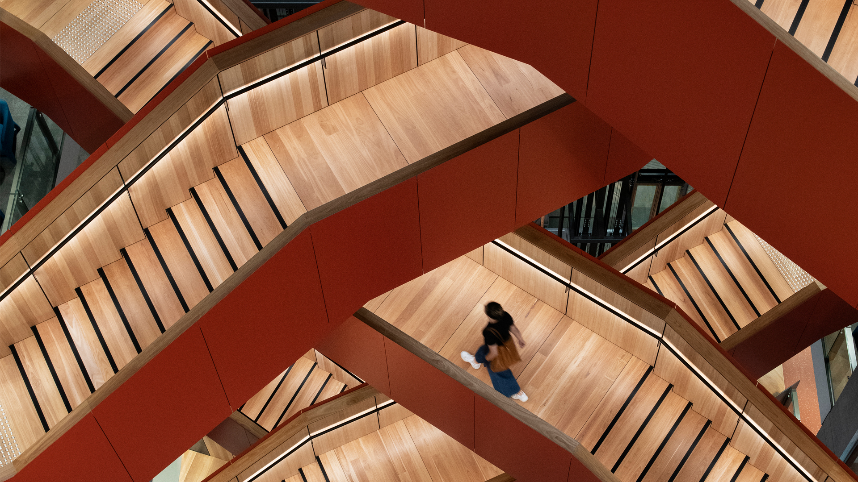
With ABN Group’s businesses divisions consolidating into one central location within a new building, the fit-out reflects ABN’s passion for building, commitment to quality, their sense of fun, and desire to provide a warm and friendly experience for all their staff and clients. Staff are working in a highly mobile manner are able to have choice of a wide array or furniture settings, from standing height open meeting, traditional meeting, lounge style meetings and collaborative settings; with the majority having AV integrated into the spaces to make them more flexible and usable.
"ABN’s new home is a place where staff feel connected and comfortable in a space that reflects their brand identity – and they feel proud sharing this experience with their clients, who feel inherently ‘at home’."
Featured Products
Related Projects
Expert Advice
Let's work together.
Connect with us

Sydney
Perth
Melbourne
174 Cecil Street
South Melbourne VIC 3205
Sydney |
Showroom
507 Crown Street
Surry Hills NSW 2010
Brisbane
25 King Street
Bowen Hills QLD 4006