


Products
Shop
Pages

Asahi Melbourne Headquarters
Asahi Beverages
Lumenpulse / Brand4
Facilitate Corporation
McCormack Property
Hot Black Interior Design
Aston Consulting
Elecflight
Tom Blachford
Overview
How collaboration shaped Asahi's new Headquarters.
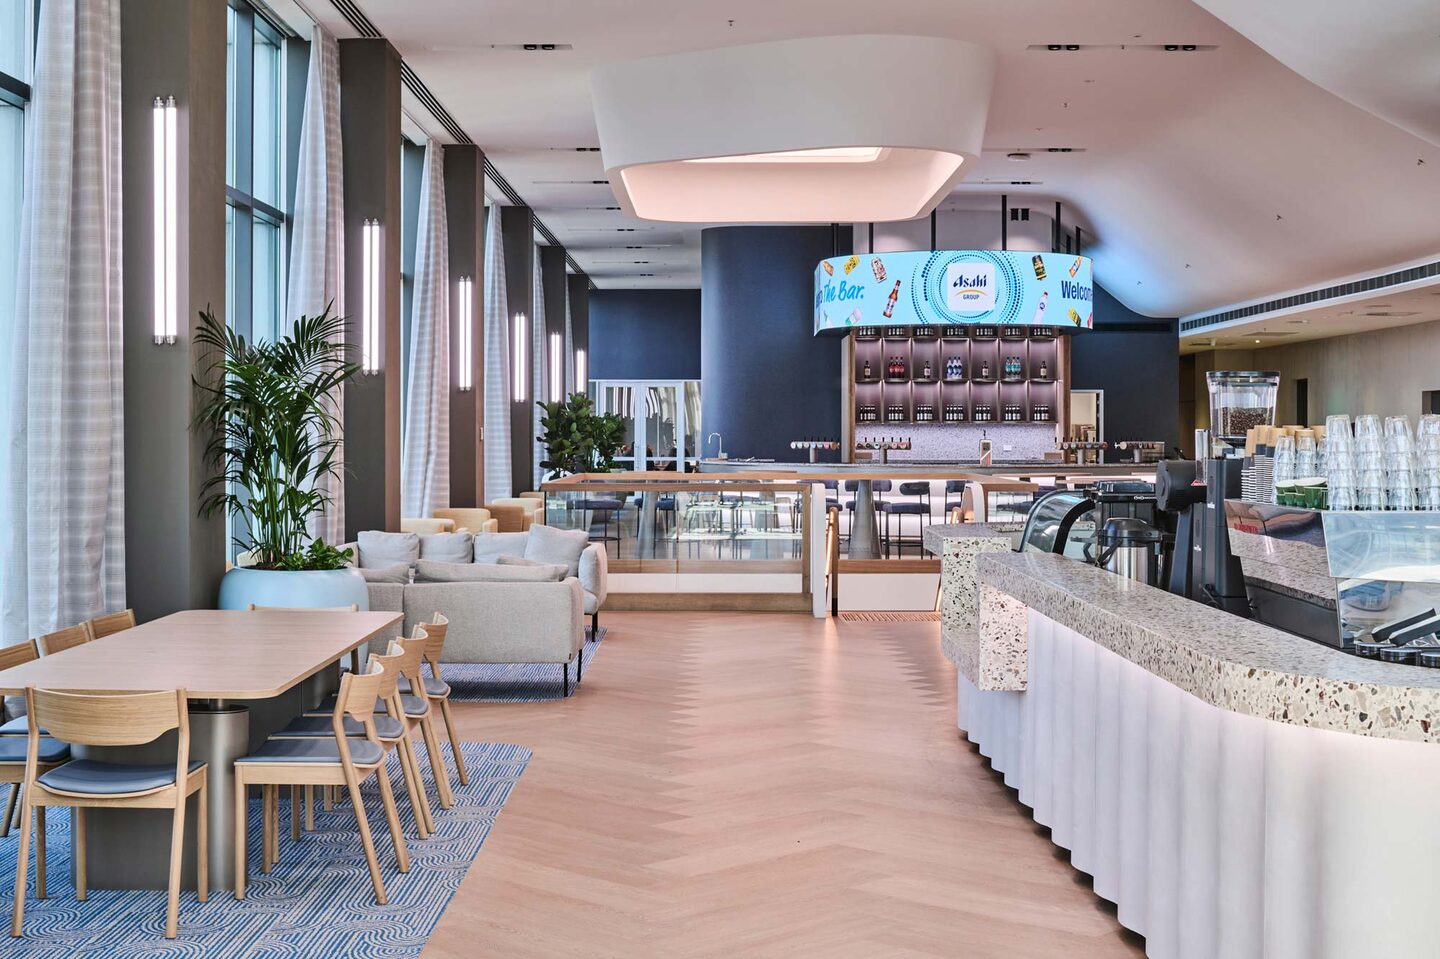
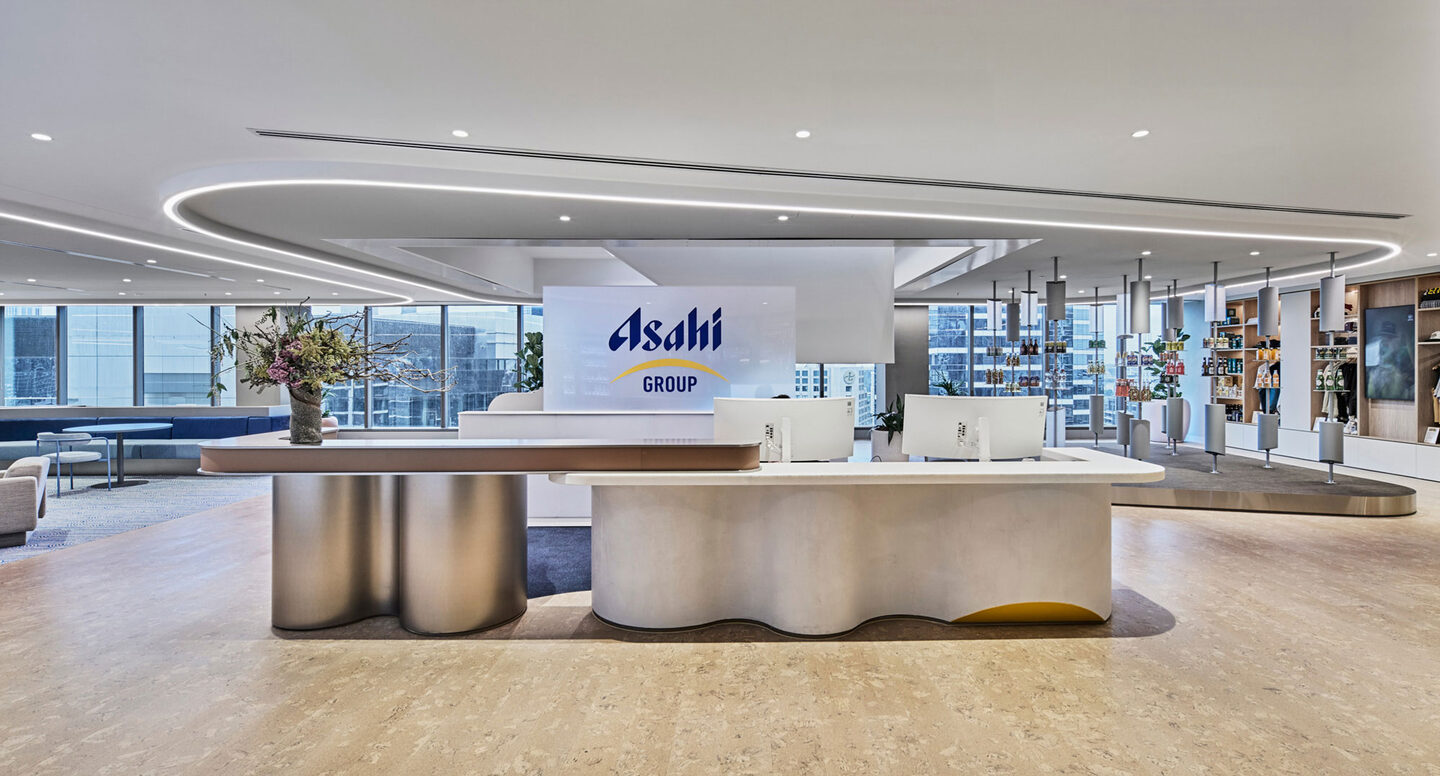
Modern workplaces are expected to do more than provide desks and meeting rooms. They are dynamic hubs of culture, collaboration and brand identity that adapt to the changing flow of the workday. Asahi Beverages’ new 9,000sqm headquarters in Melbourne extends across six floors. While the lower levels provide highly functional spaces for day-to-day operations, the uppermost floor became something entirely different, transforming into a flexible hospitality environment designed for entertaining, collaboration, product launches and brand experiences.
It is on Level 20, that the project truly comes to life. The result of a carefully thought out collaboration between Hot Black Interior Design, Aston Consulting and MLP Light.
A workplace of many identities.
Designing a headquarters for Asahi presented a unique challenge. Rather than representing a single brand, the workplace needed to accommodate a diverse portfolio of recognised beverage brands, each with its own personality and identity.
The design response deliberately moved away from overt branding. Hot Black sought to create an environment where atmosphere, materiality and lighting could communicate identity without relying on logos or permanent graphics. Across the lower floors, lighting supports focused work, collaboration and wellbeing, creating environments that encourage productivity throughout the working day.
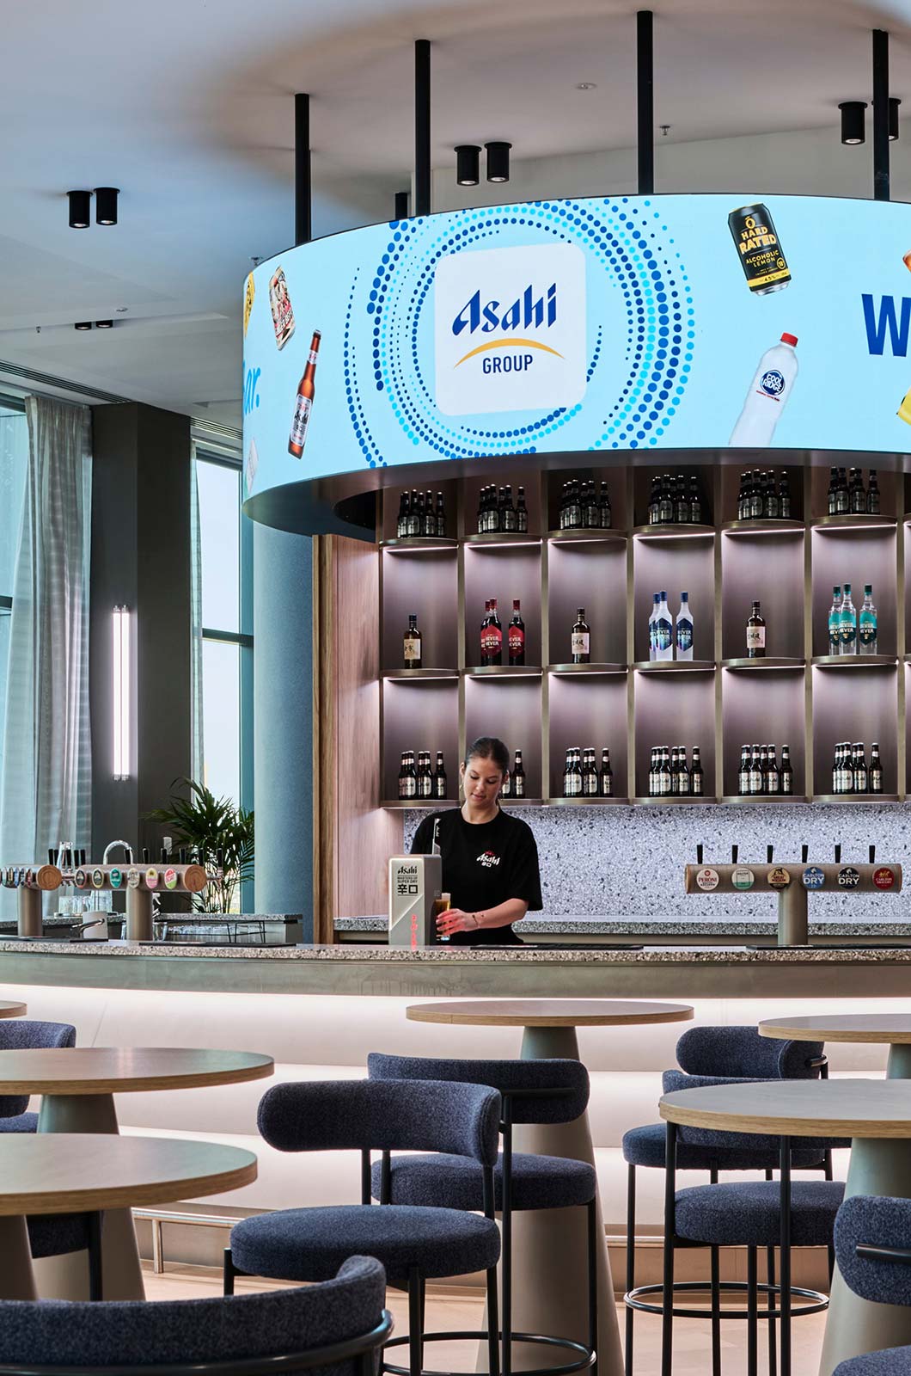
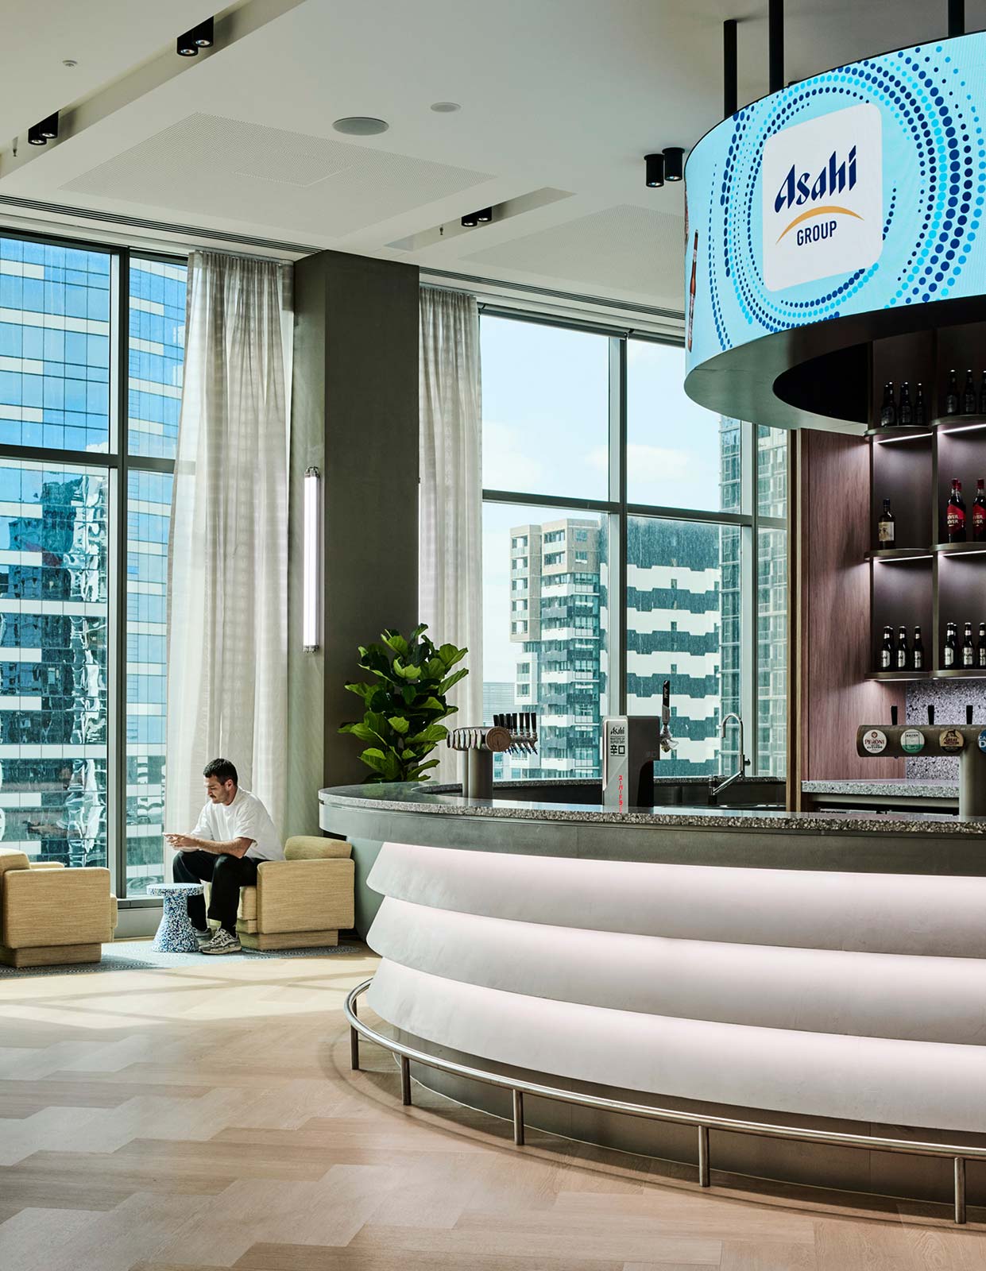
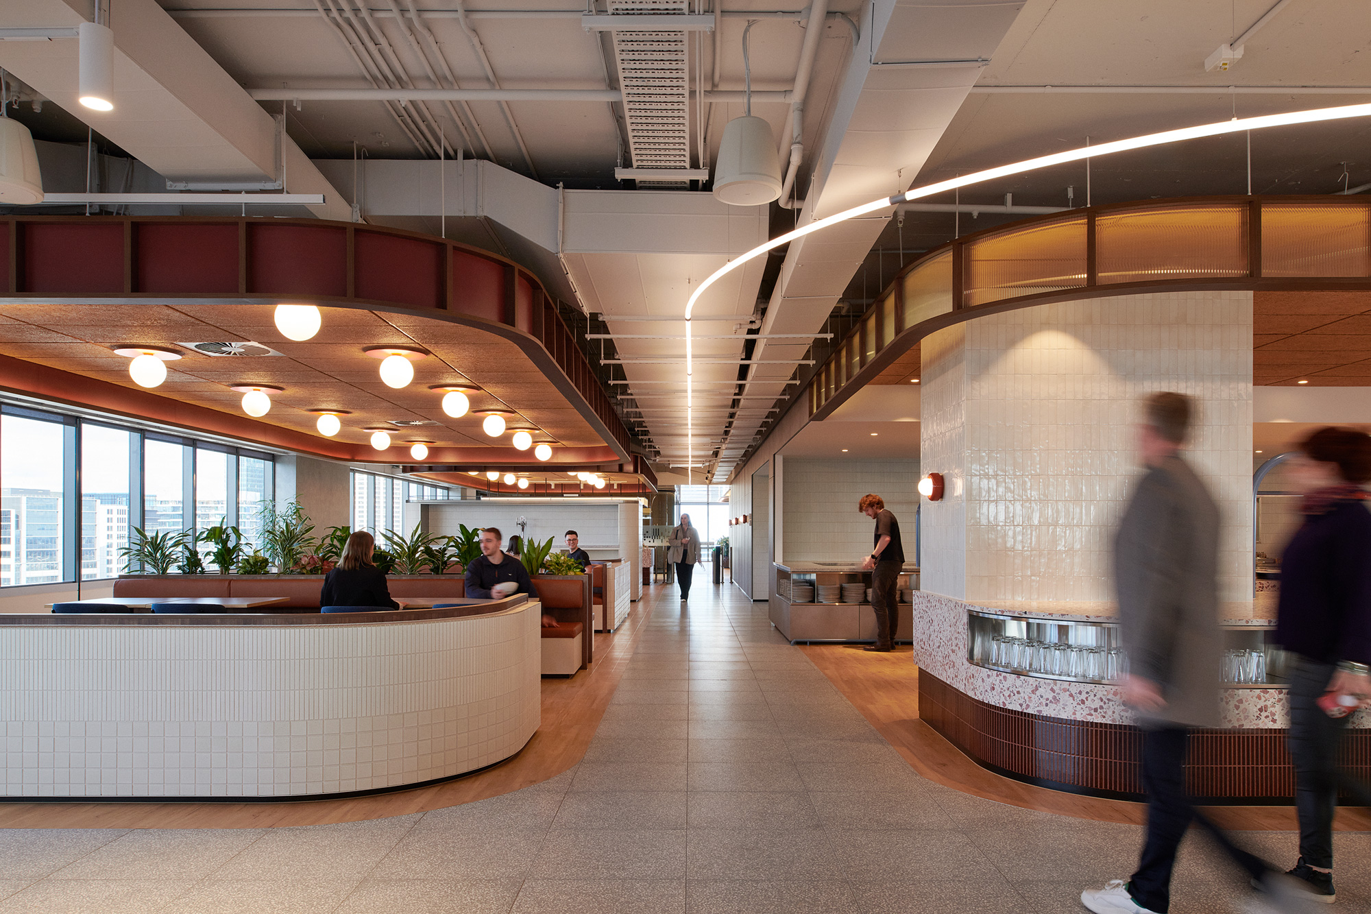
The experience changes dramatically on Level 20 – transitioning into a hospitality-inspired destination, combining a café, bar, breakout spaces and flexible event areas capable of hosting internal gatherings, product launches and client presentations. Rather than serving a single purpose, the space was designed to transform, requiring an adaptable lighting solution.
The lighting needed to “work as hard as the space itself.”
– Hot Black
Design meets engineering.
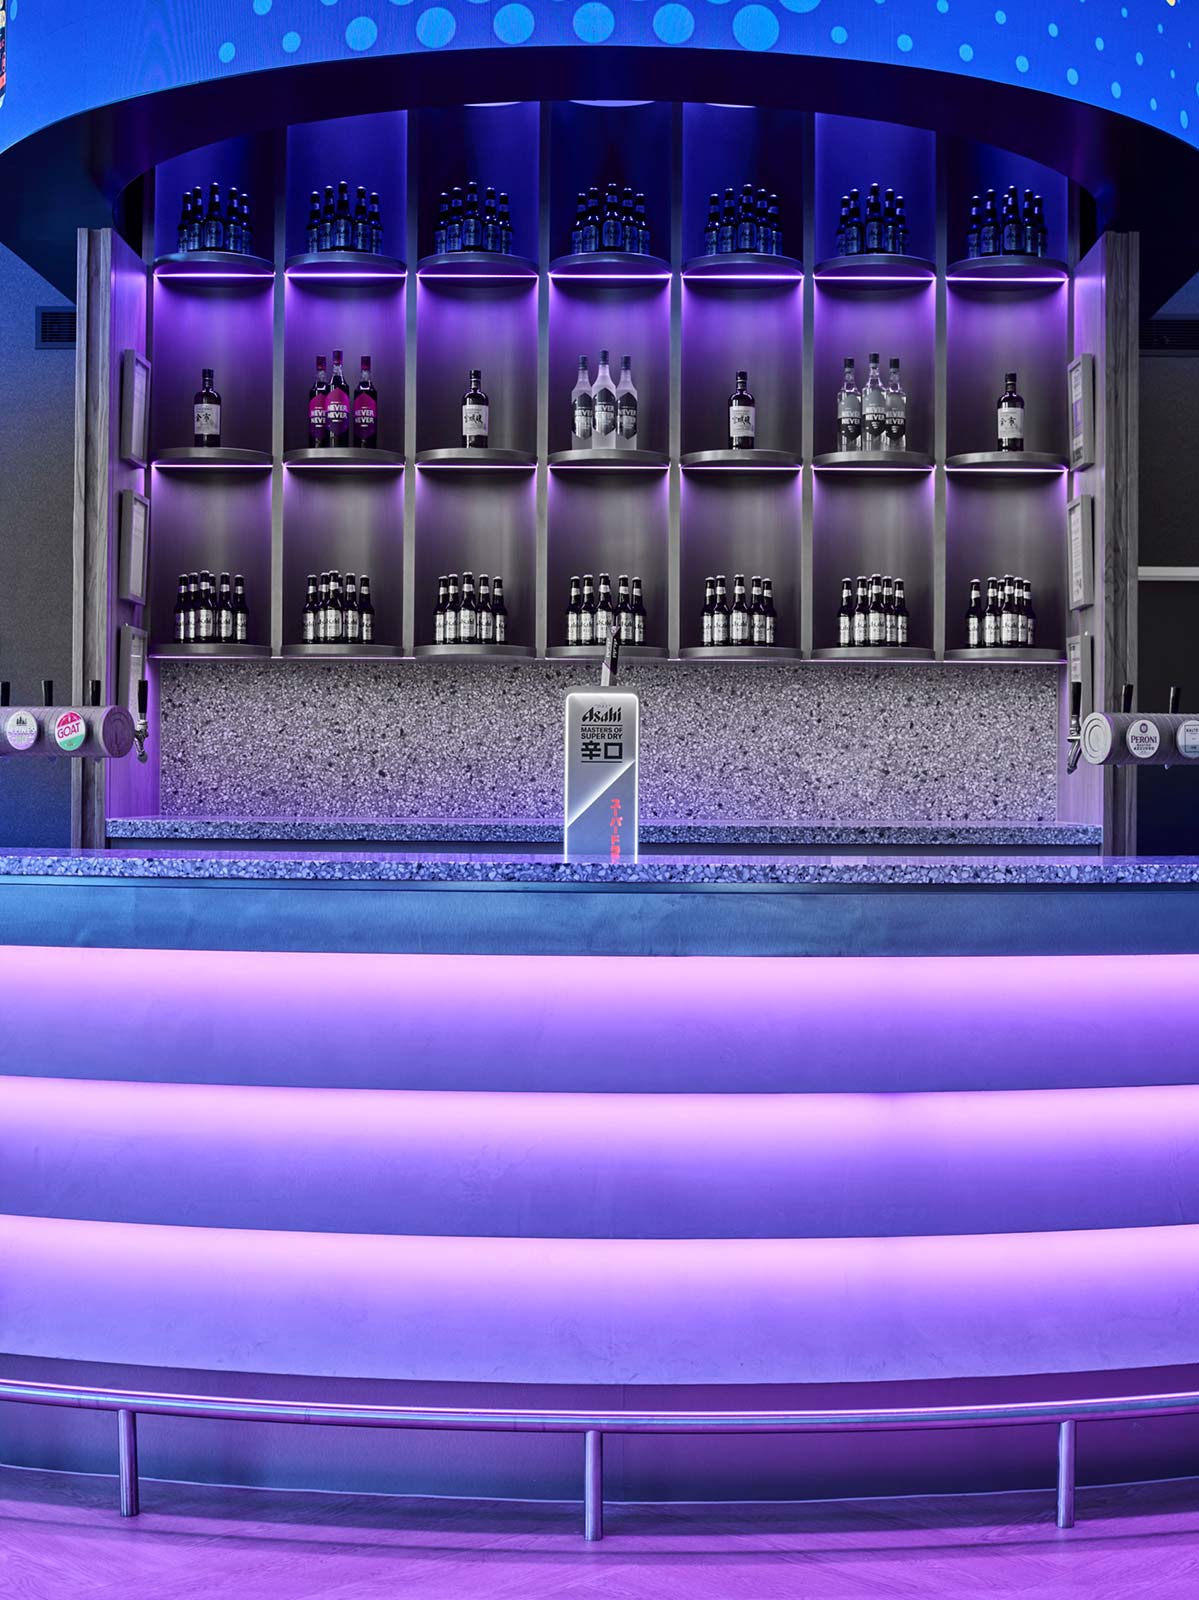
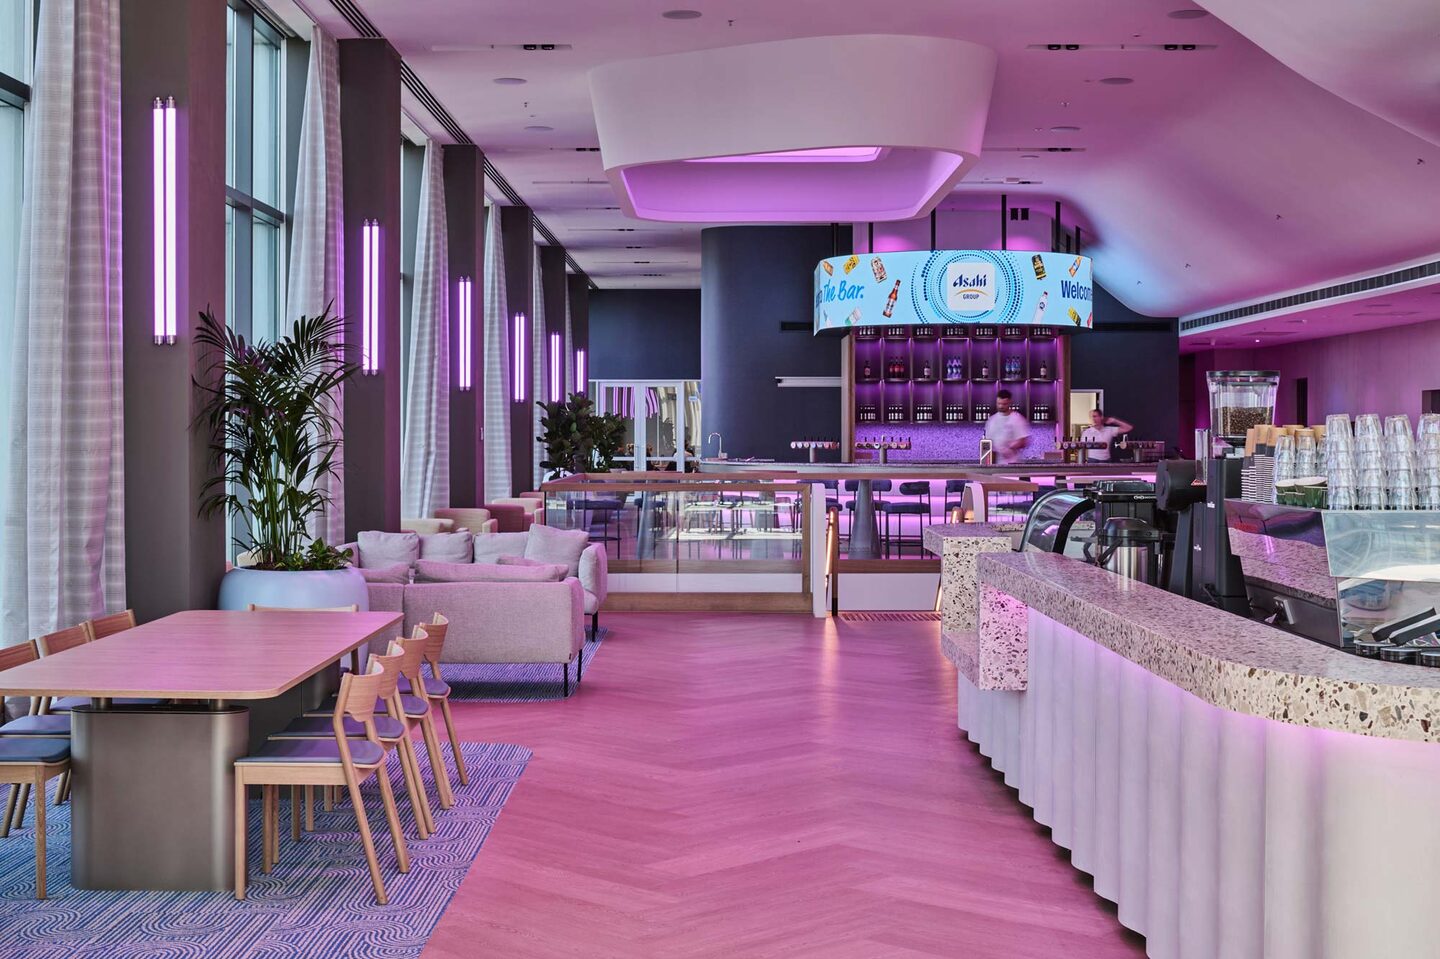
Working alongside Hot Black, Aston Consulting developed a flexible lighting strategy that balanced architectural intent with the technical requirements of a multi-functional environment. The challenge was not only to achieve exceptional visual comfort for everyday use, but also to deliver dynamic lighting scenes capable of completely changing the character of the space. The centre of this strategy was the programmable RGBW lighting system that allowed colour to become an active architectural element.
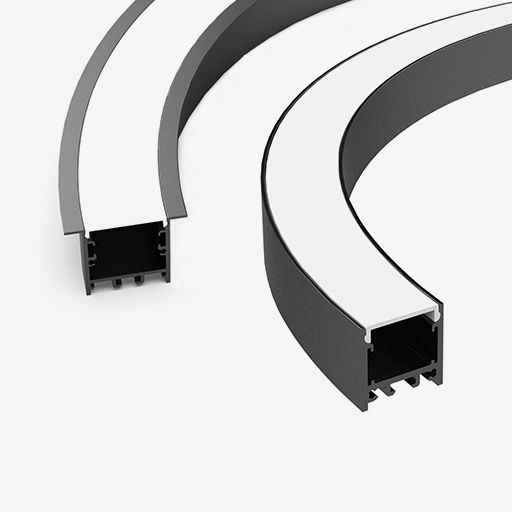
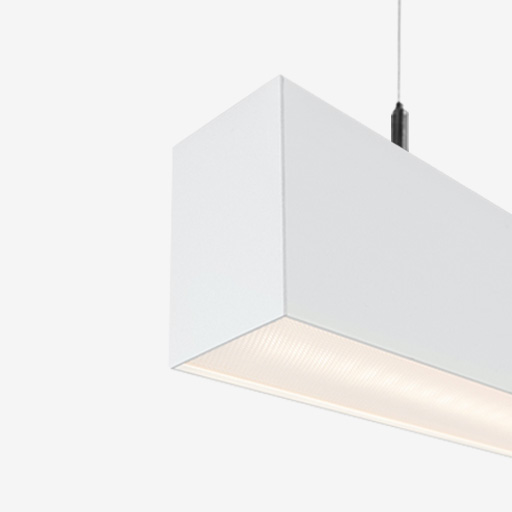
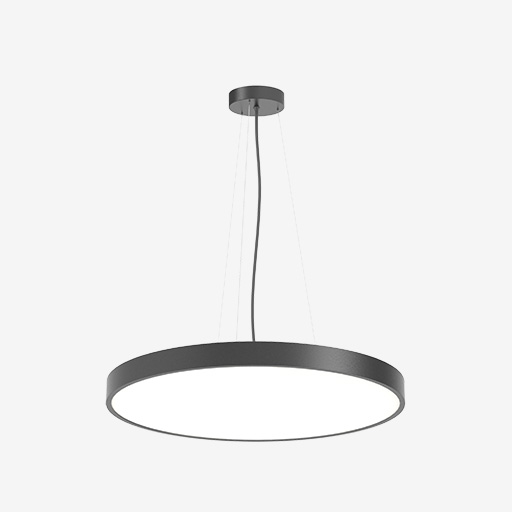
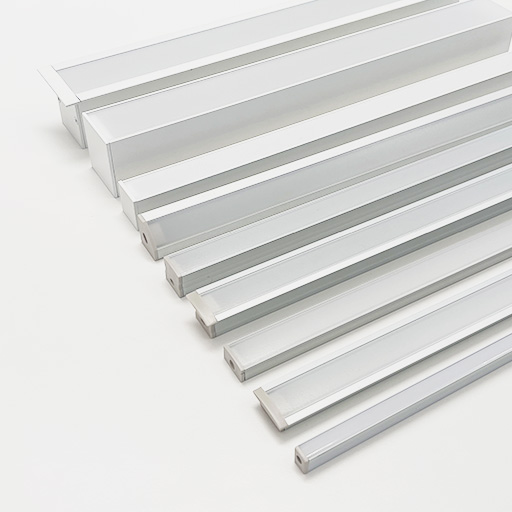
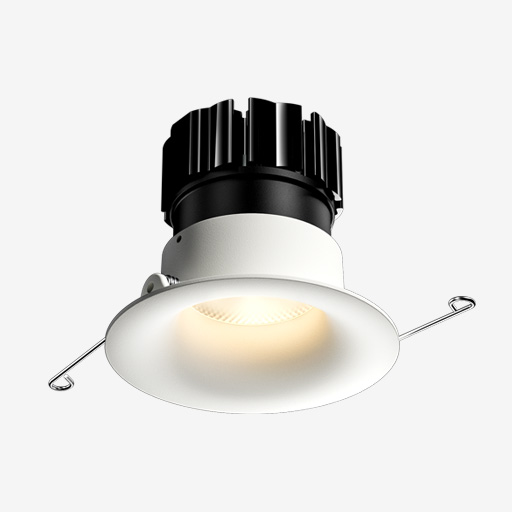
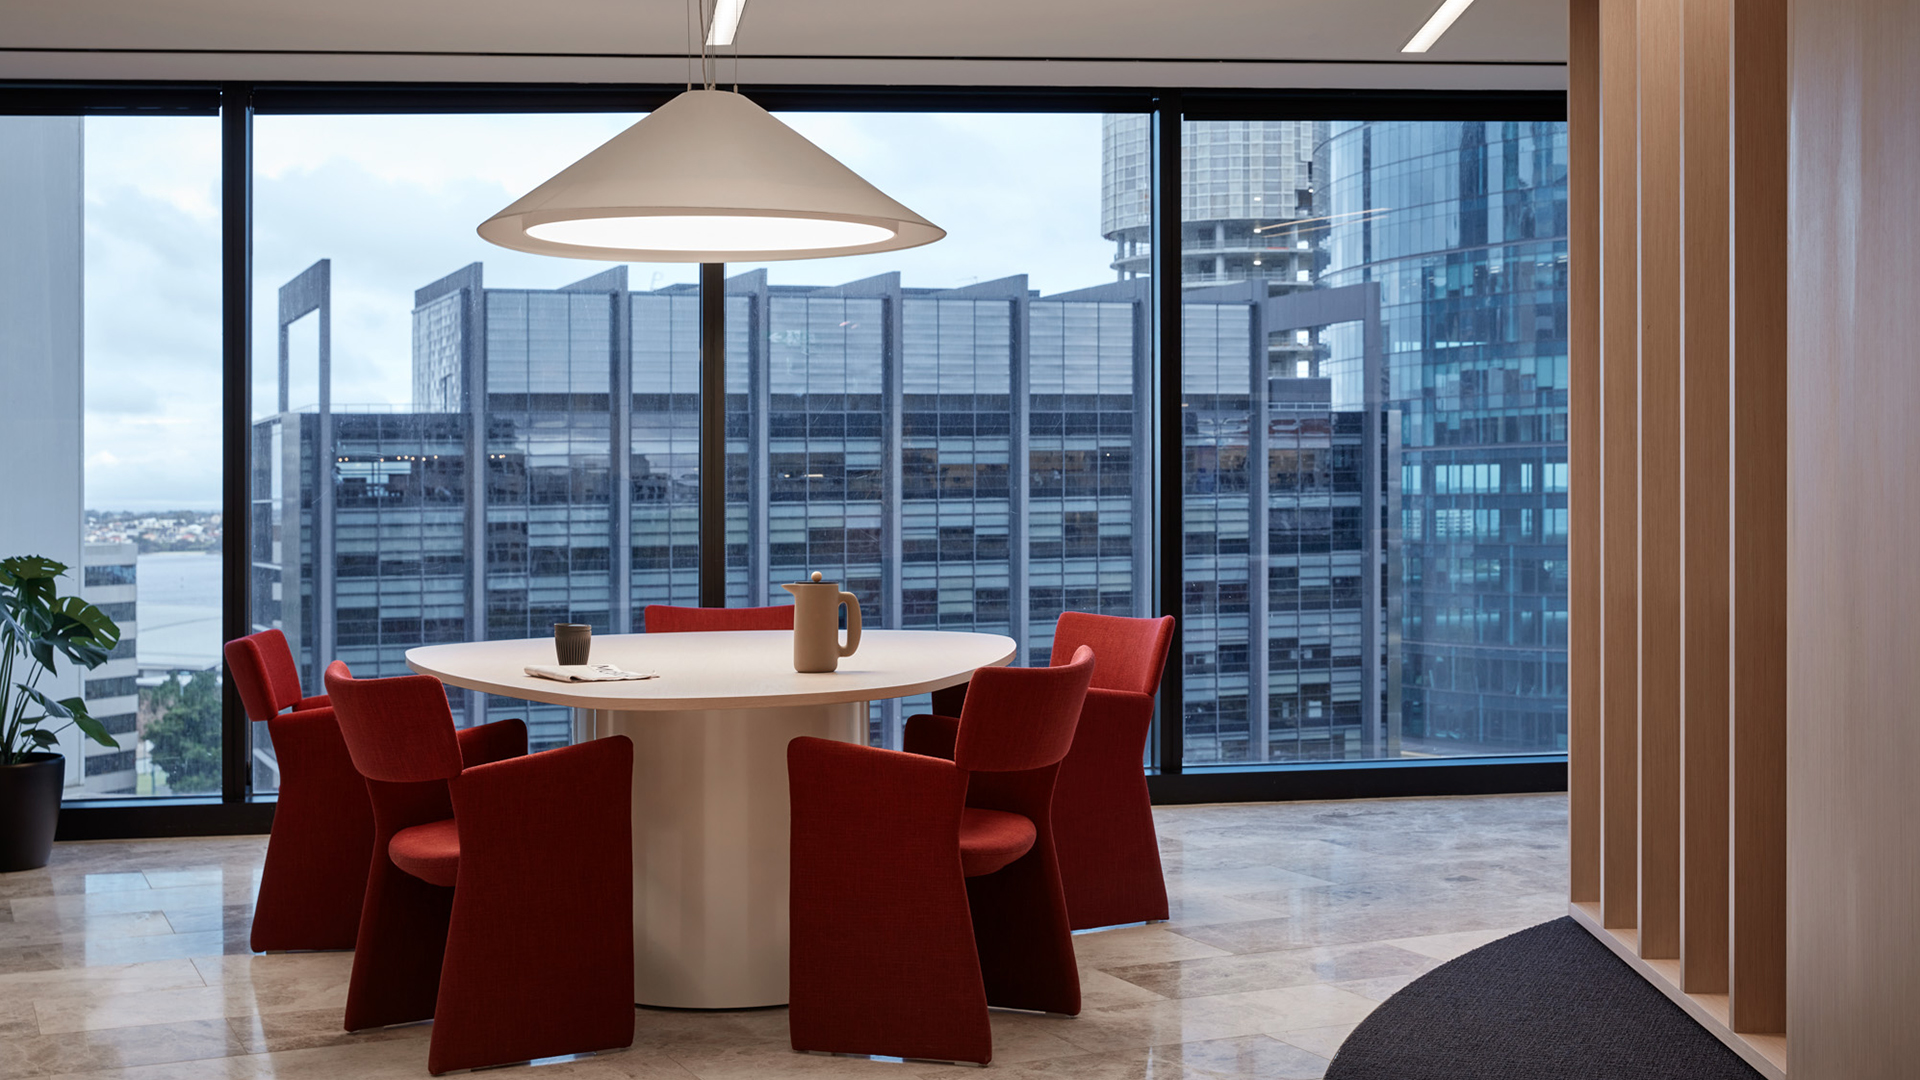
The lighting schedule combines bespoke linear illumination, dynamic RGBW systems from Lumenpulse, and architectural downlights from Orluna to create a highly flexible workplace environment. Custom fabricated FOURline profiles form the backbone of the scheme, complemented by feature pendants, precision downlights and integrated control systems across the project.
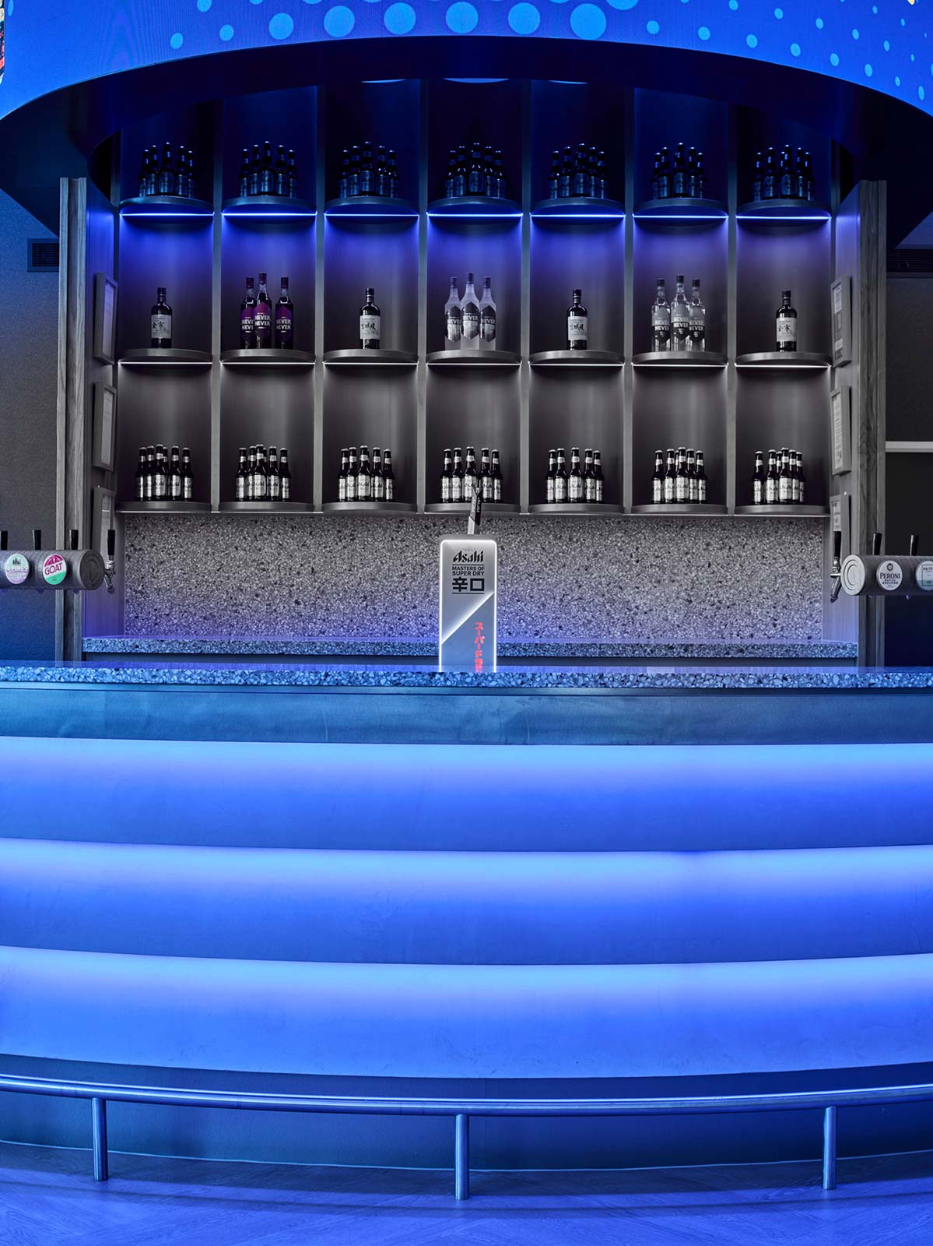
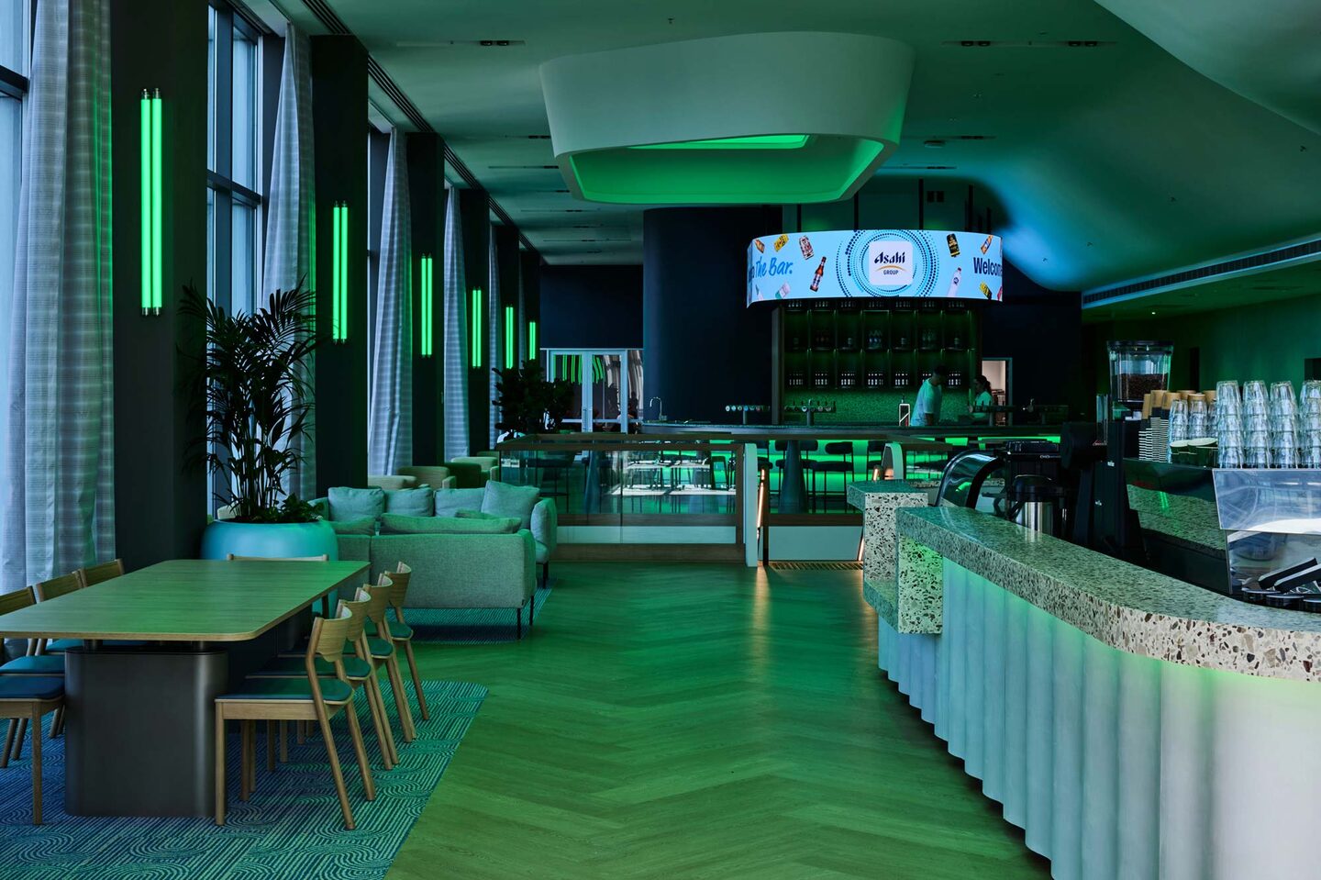
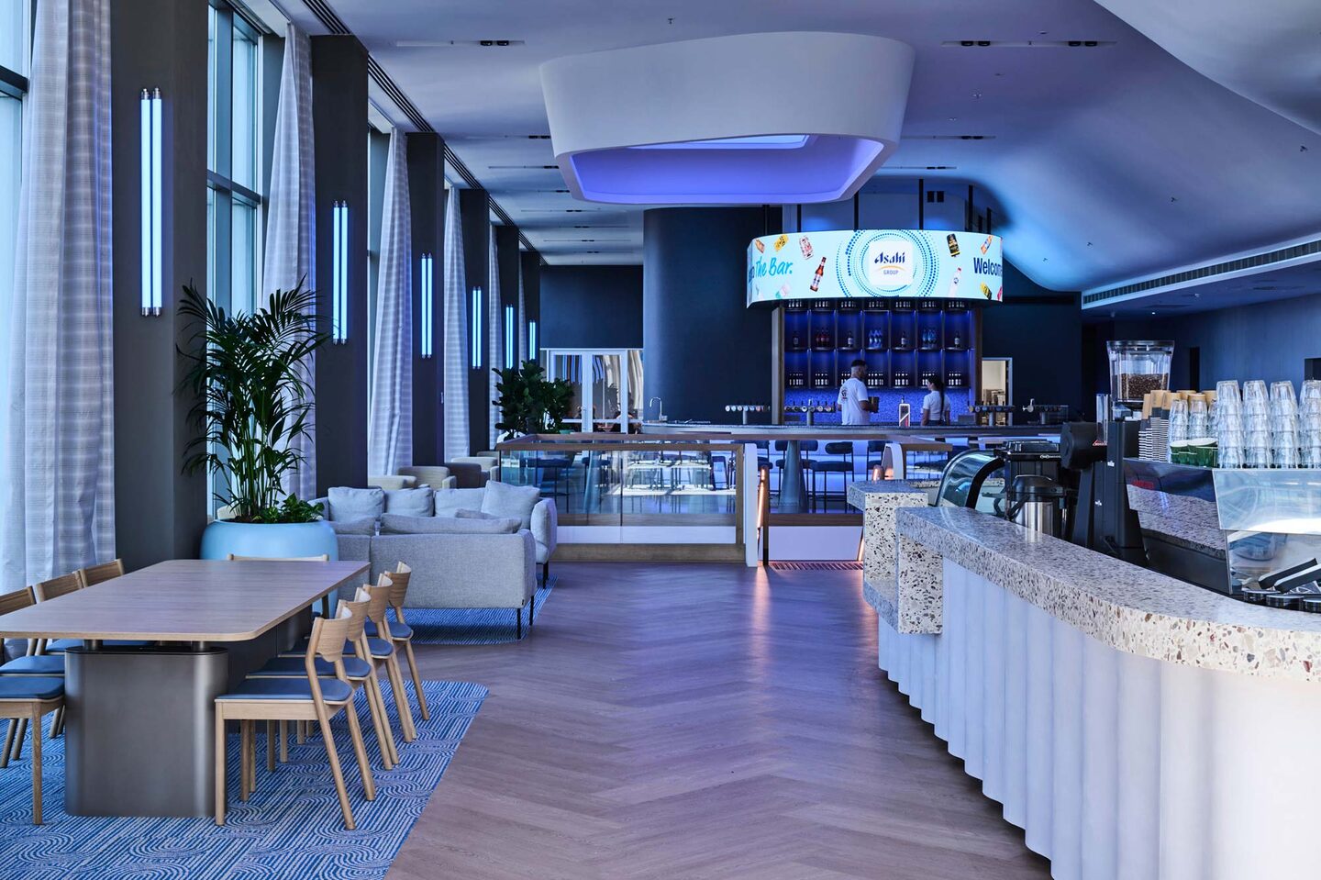
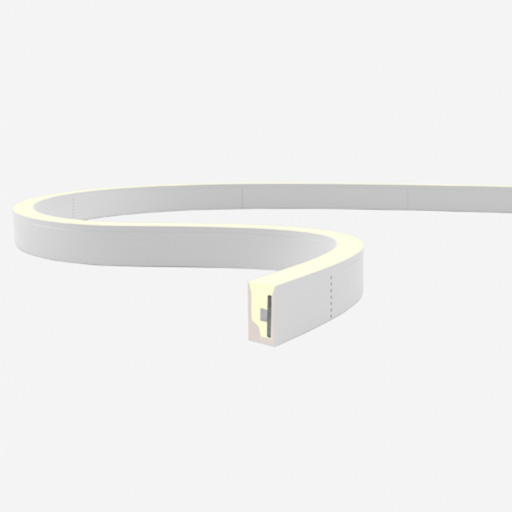
Unlike conventional colour-changing lighting, Lumenpulse’s Opticolour+ RGBW system provides both high-quality white light for everyday operation and vibrant, fully programmable colour scenes when the space shifts into event mode. Individual brand colours can activate different zones, while layered lighting creates different atmospheres without requiring physical changes to the space. The technology gives the workplace remarkable flexibility, supporting multiple experiences with the touch of a button.
Complexities behind the scenes.
Projects of this scale rarely follow a linear path. As the design evolved, lighting specifications continued to develop alongside the fit out, with several key decisions occurring well into the construction phase. This required constant communication between the interior designers, lighting consultants and MLP, ensuring technical challenges could be resolved without compromising the original vision. One of the more significant considerations involved integrating multiple lighting control protocols across the project. While much of the building operated on DALI control, the dynamic RGBW lighting required DMX, demanding careful coordination to ensure both systems functioned seamlessly together.
Architectural integration also presented a challenge. Rather than adapting the design to suit available luminaires, bespoke solutions were developed to fit precisely within the ceiling details envisioned by the designers. Dimensional constraints, mounting requirements and service coordination all required close collaboration between the three parties before specifications could be finalised. Despite the ongoing design revisions and a compressed construction programme, this communication enabled rapid decision-making while preserving the integrity of the design.
During commissioning, flooded with natural daylight from the expansive glazing, Level 20 initially appeared darker than expected, despite measured light levels exceeding the required illuminance. This served as a reminder that lighting design extends beyond technical compliance. Through testing on site, adjustments were made to the RGBW programming , improving the perceived brightness of the space while maintaining the carefully balanced atmosphere.
Collaboration beyond specification.
Working with the design team, MLP assisted in evaluating suitable products, reviewing architectural constraints, confirming custom modifications and providing technical guidance as the project evolved. That collaboration continued after installation, helping resolve commissioning issues, refine control integration and ensure the completed lighting system performed exactly as intended.
The Asahi headquarters shows how lighting plays an active role in spacial design. Throughout the lower workplace levels, it quietly supports concentration, collaboration and everyday comfort. On Level 20, it becomes something far more expressive, shaping atmosphere, reinforcing brand identity and allowing the space to effortlessly transition between workplace, hospitality venue and event destination.
This project demonstrates what becomes possible when lighting is considered as an integral part of the experience from the outset. The success of Asahi’s headquarters is not simply the result of innovative products or sophisticated controls. It is the product of collaboration, translating creative vision into a highly adaptable workplace that continues to evolve alongside the people who use it.
"Our challenge wasn't simply selecting luminaires. It was integrating multiple lighting systems so they performed as one. — Aston Consulting"
See More
Featured Products
Expert Advice
Let's work together.
Connect with us

Sydney
Perth
Melbourne
174 Cecil Street
South Melbourne VIC 3205
Sydney |
Showroom
507 Crown Street
Surry Hills NSW 2010
Brisbane
25 King Street
Bowen Hills QLD 4006