


Products
Shop
Pages

Ashurst Offices, Sydney
Ashurst
Architectus
MPA Sydney
DBS Consulting
2025
Sydney, NSW
Interlink
Rohan Venn
Overview
Integrated, Human-Focused Lighting
Ashurst is a global law firm known for its forward-thinking approach and commitment to excellence. For its new Sydney workplace at 39 Martin Place, the firm partnered with design studio Architectus and DBS Consulting to create a sophisticated environment that supports flexibility, collaboration and wellbeing.
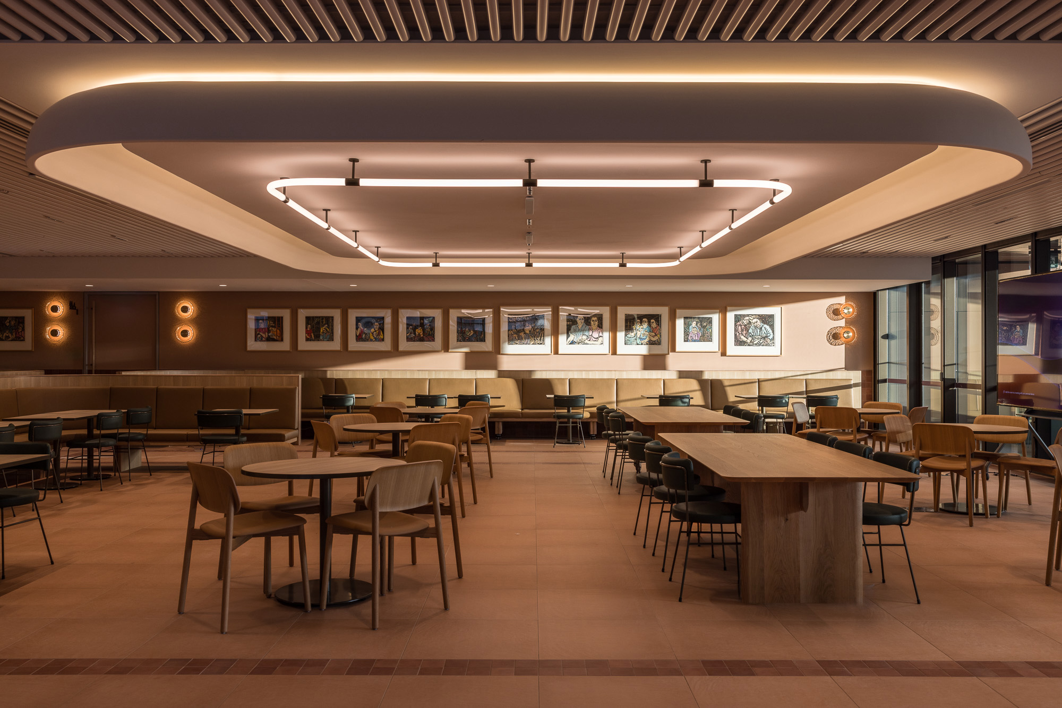
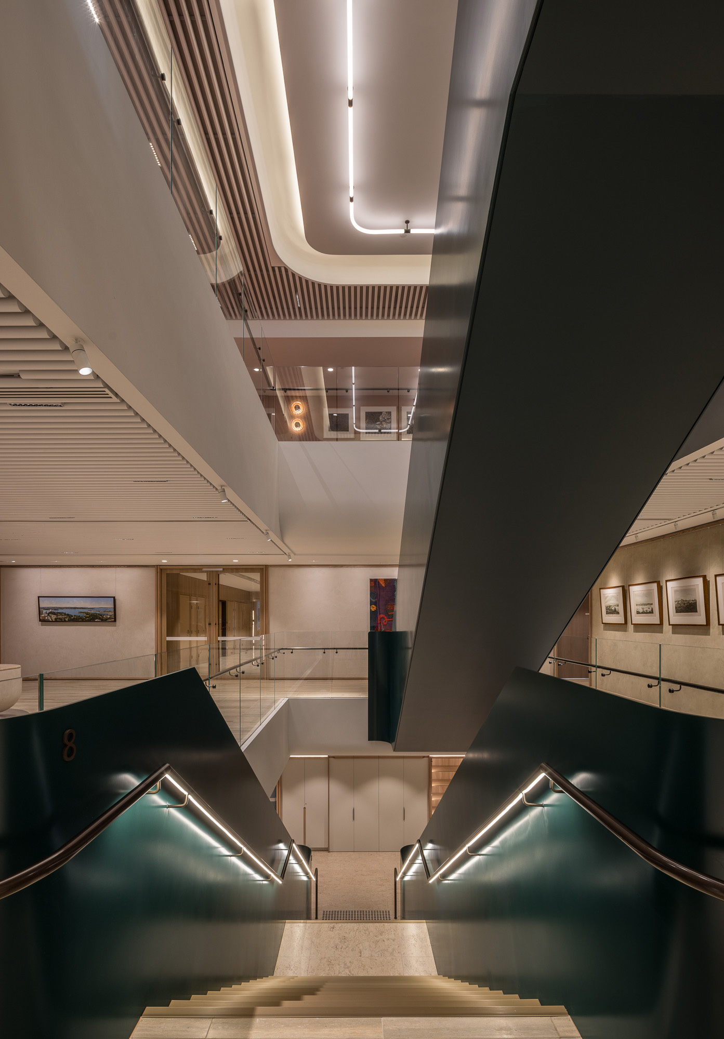
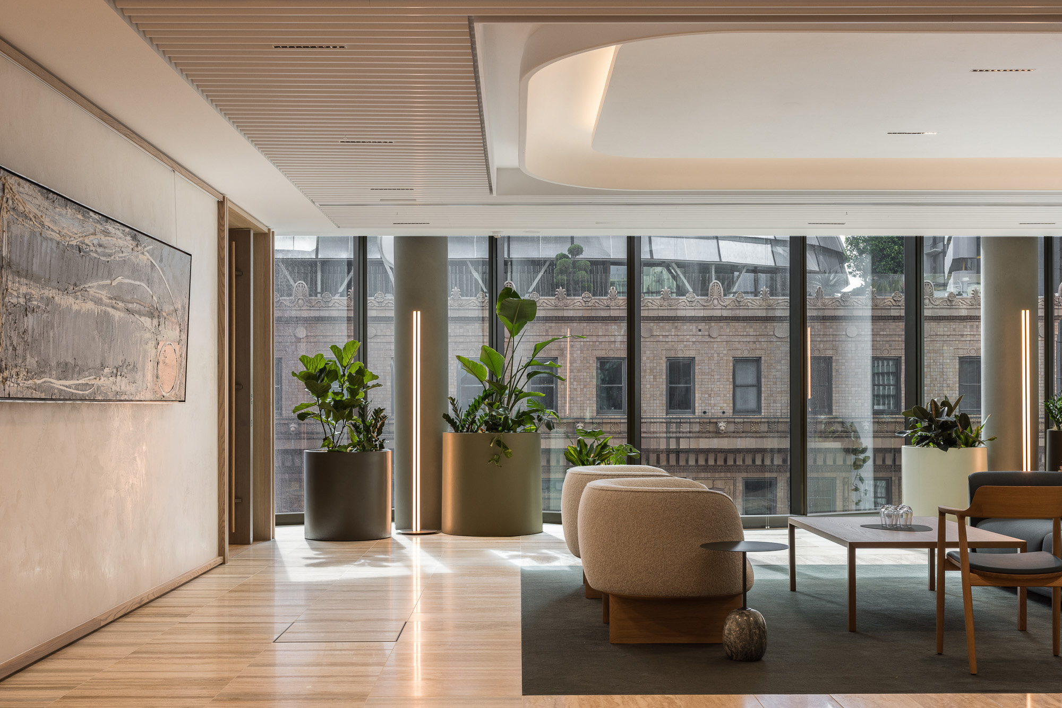
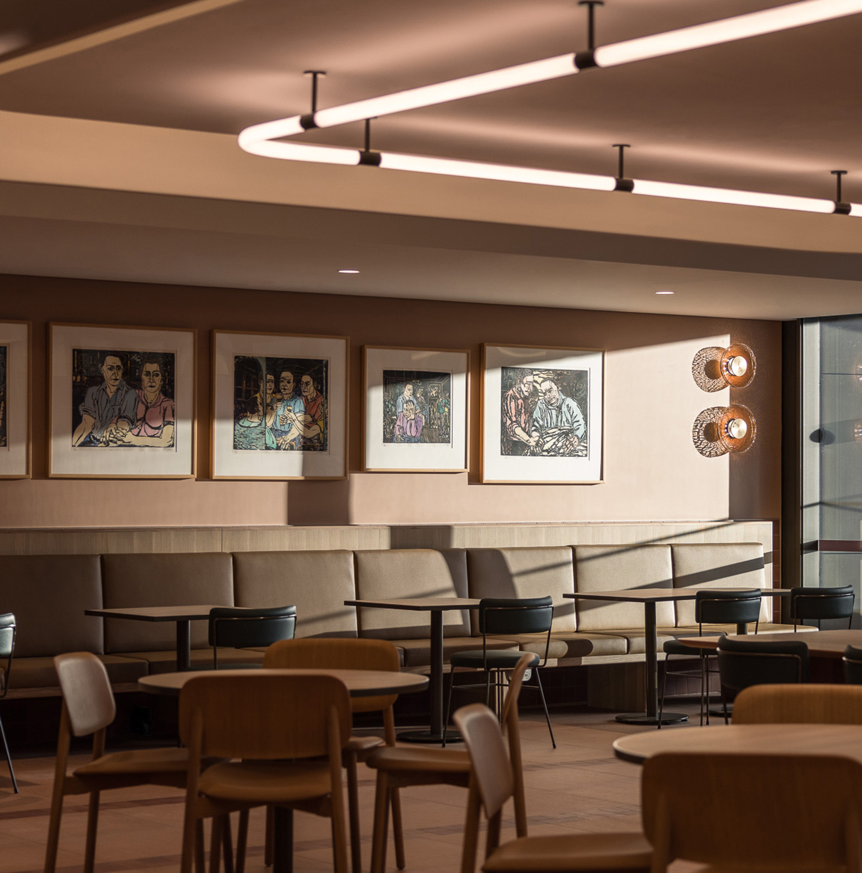
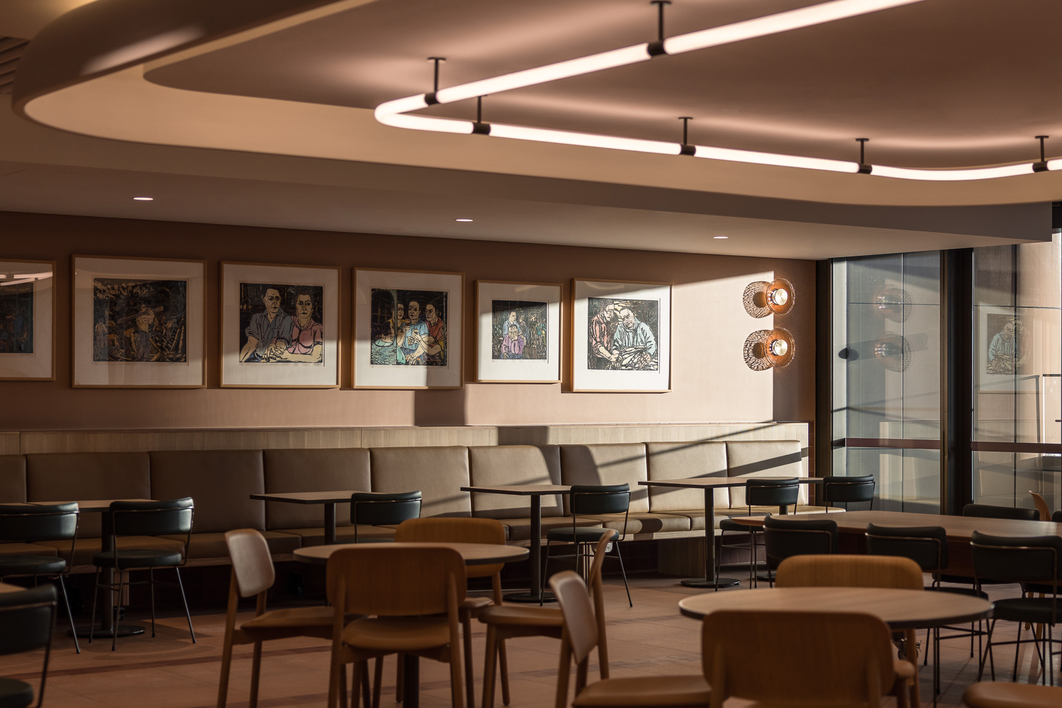
The result is a workplace that feels open and welcoming, yet refined. Architectus’ design pairs natural materials and sculptural forms with a sense of spatial calm. Light plays a central role in that experience, and DBS Consulting created a subtle, layered design tuned to the rhythm of the day.
MLP was proud to collaborate on this project, supplying a range of architectural and feature lighting that enhances both the mood and functionality of each space.
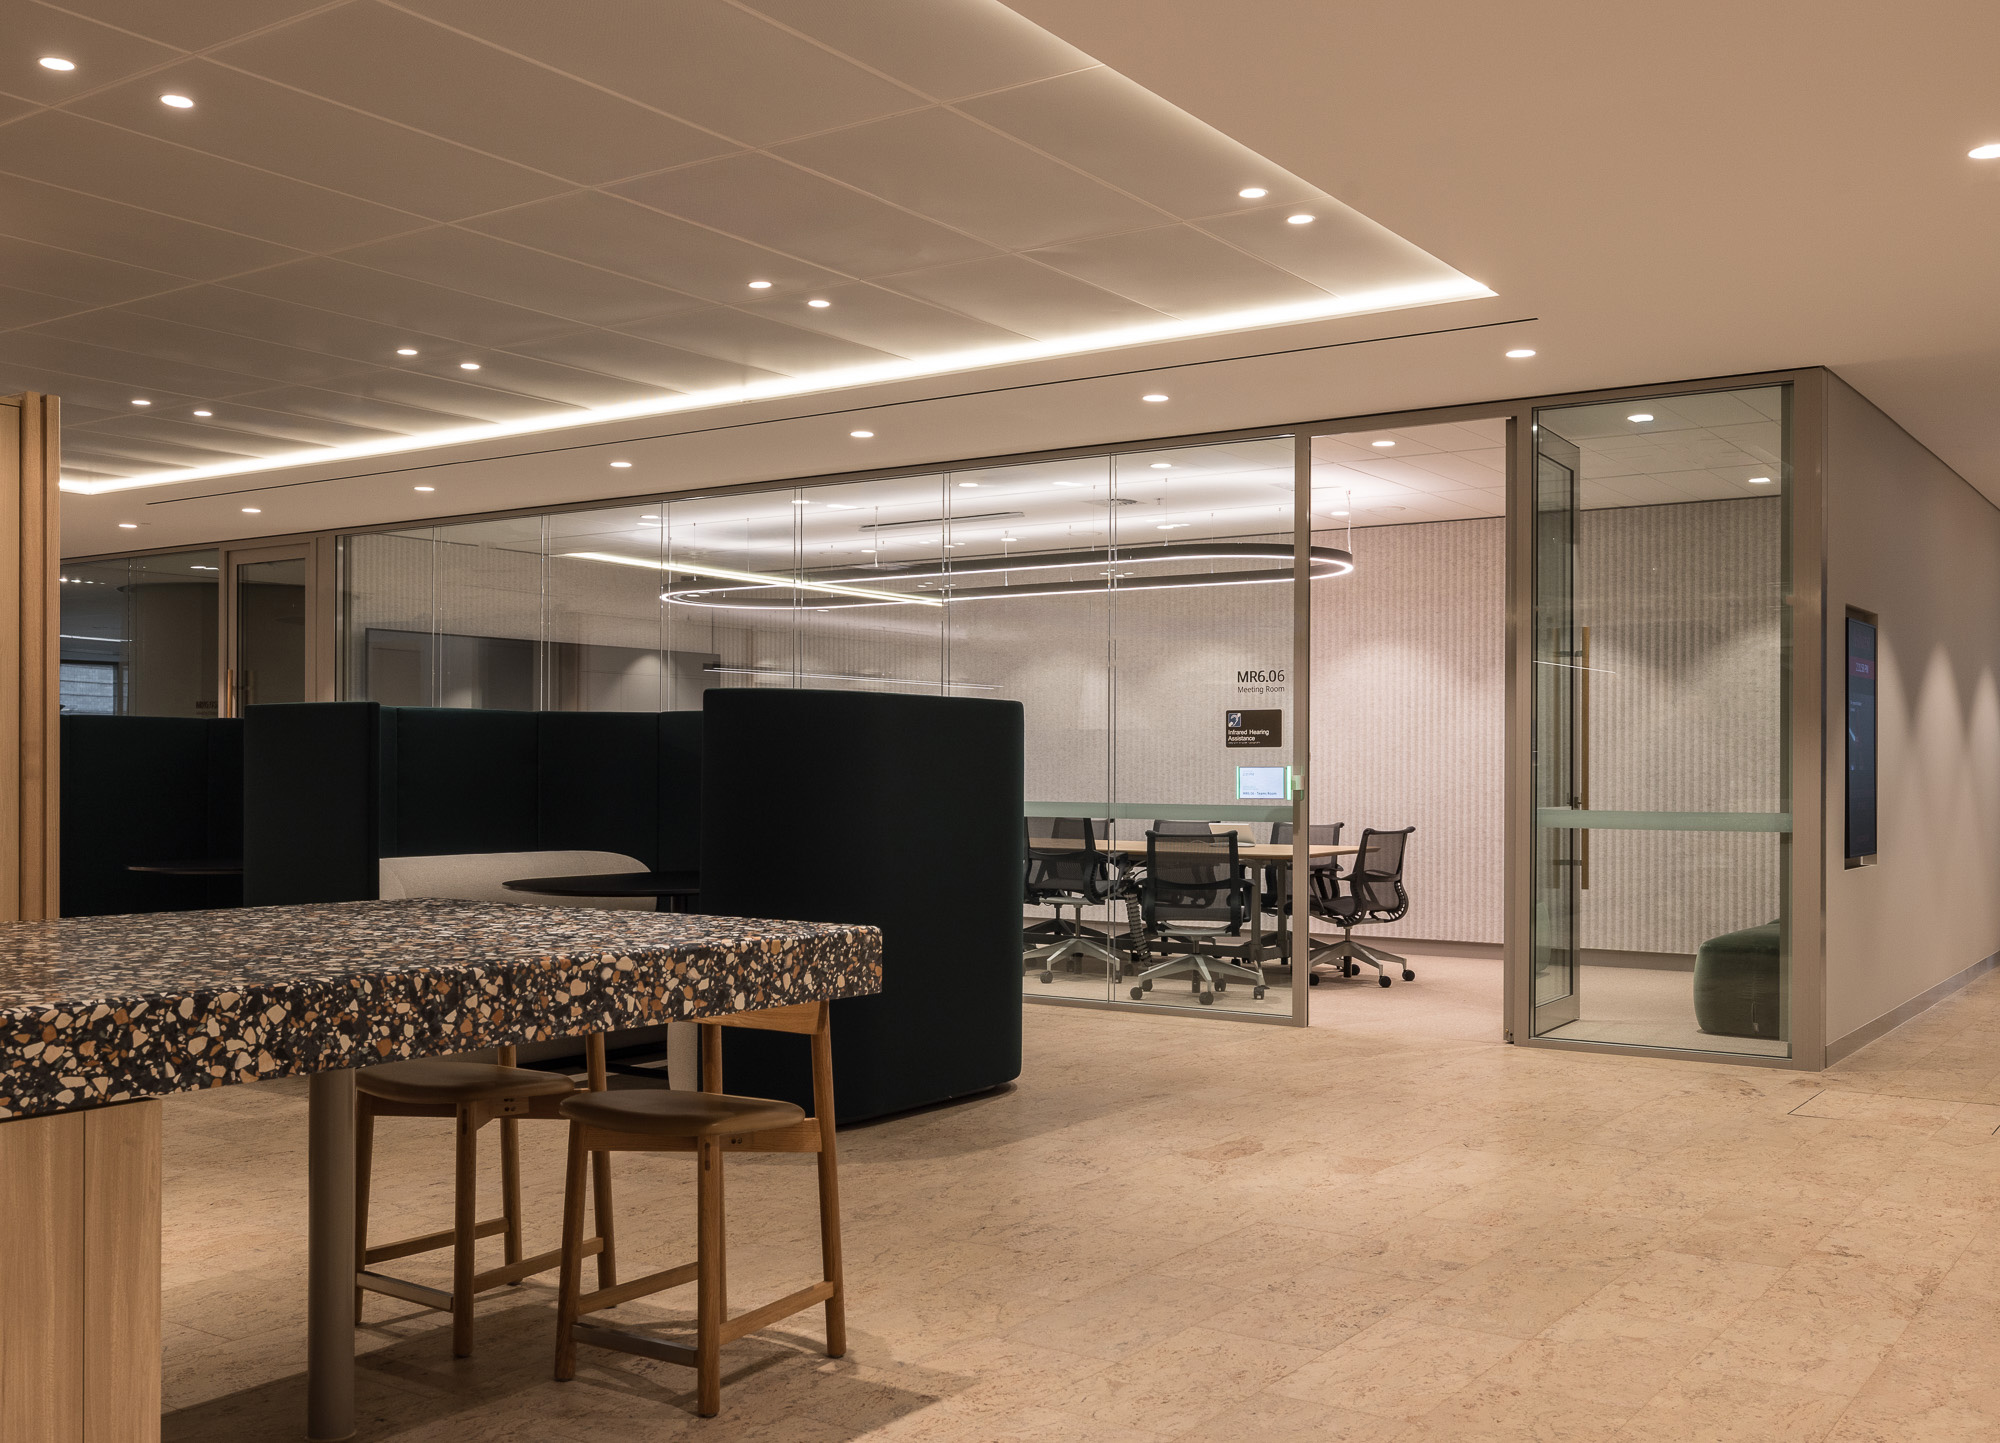
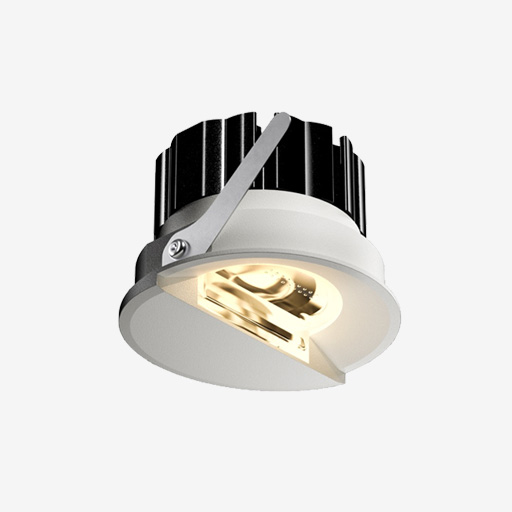
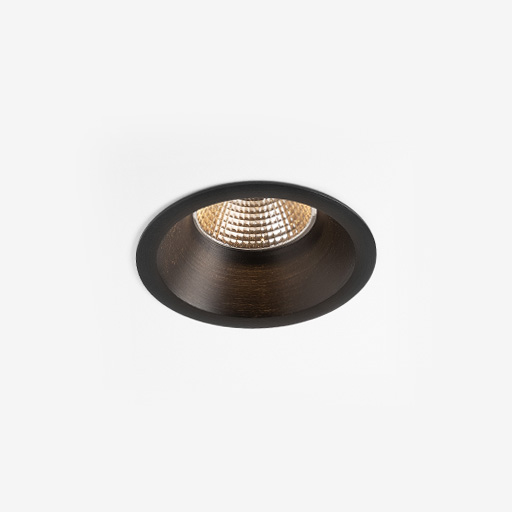
MLP provided luminaires selected by DBS consulting to support the project - bringing clarity, warmth and precision to every zone, from arrival spaces to quiet working areas. The foundation of the lighting scheme relied on Modular Smart Lotis fittings, used in both 82mm and 115mm formats providing a consistent look with the right amount of light and scale for each area. These downlights offered clean, comfortable illumination without overpowering the architectural palette.
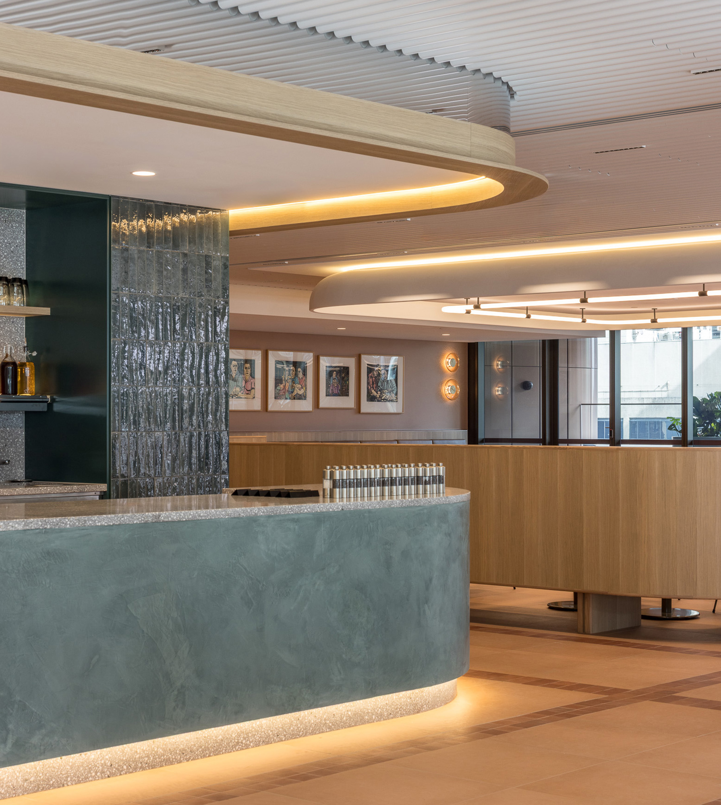
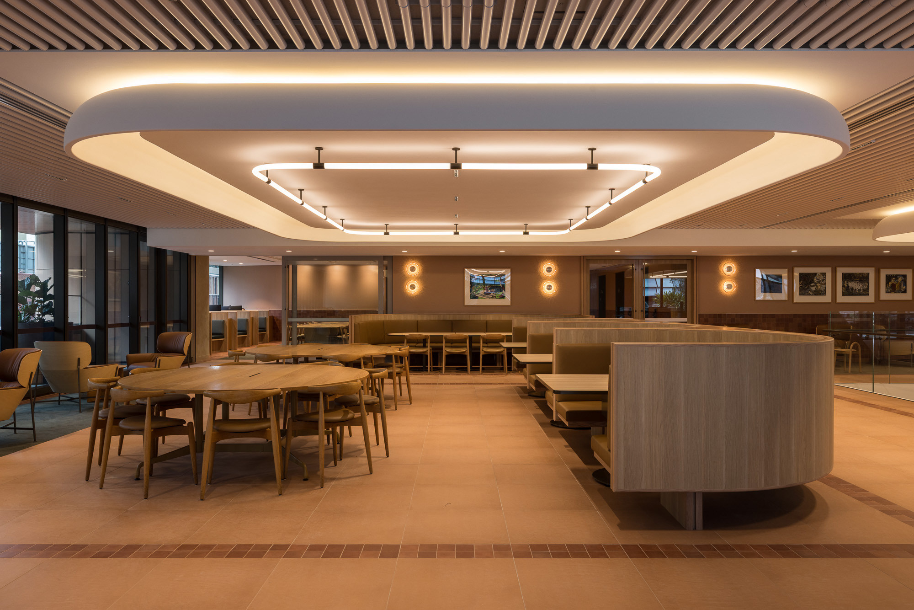
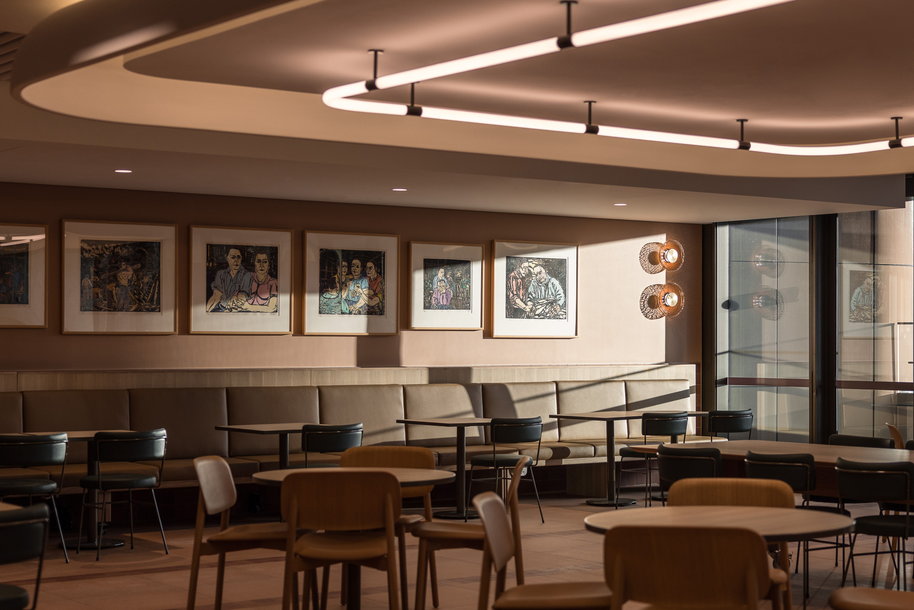
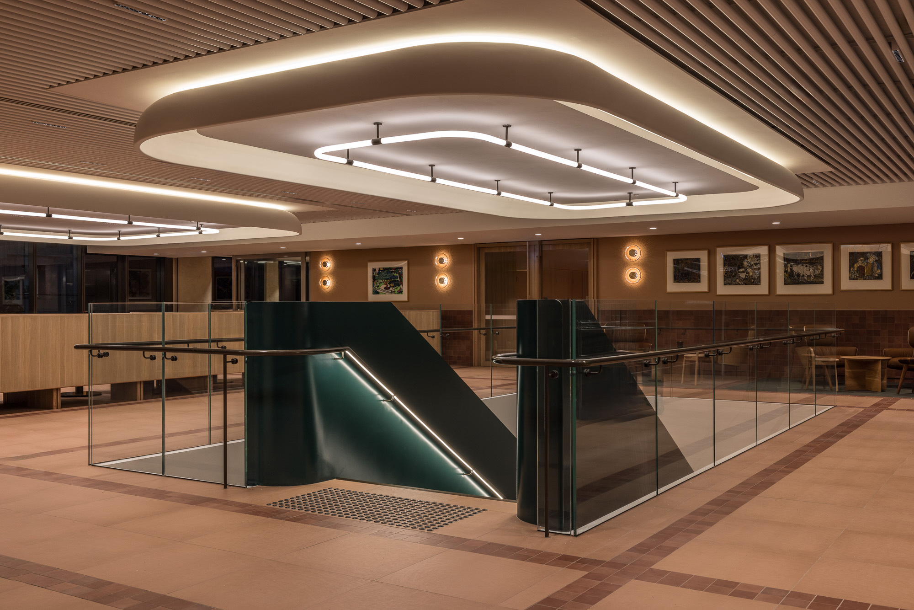
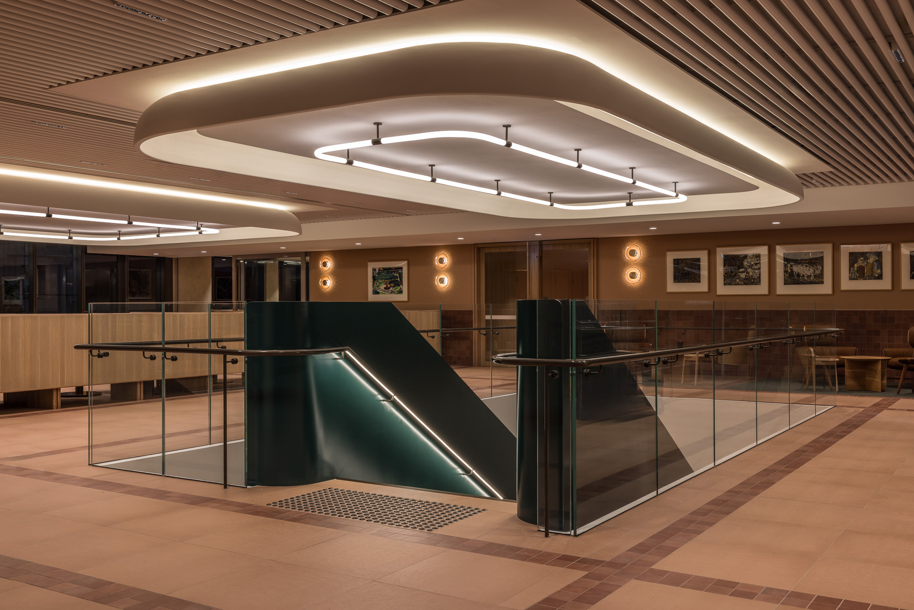
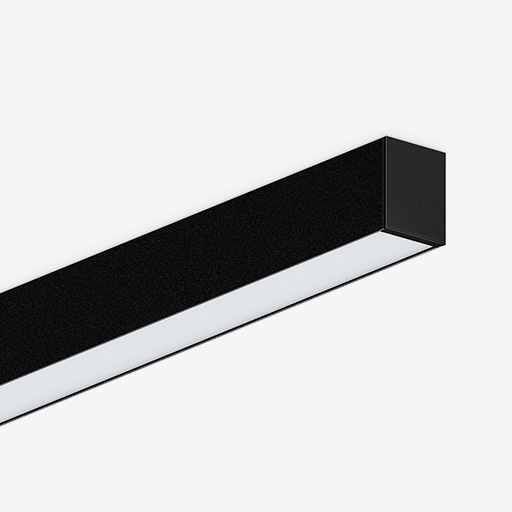
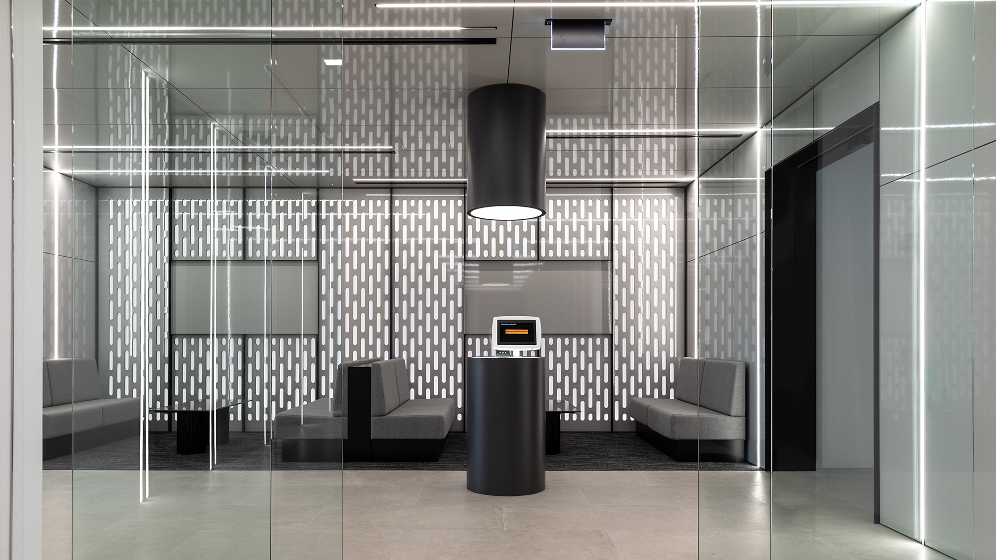
In more expressive zones, including client floors and meeting suites, feature pendants from the B4 FOURline family were used to great effect. These came in custom circular, oval and linear formats, finished in a deep bronze powdercoat. Each piece was fitted with opal diffusers and dual LED circuits to allow fine-tuned up/downlight control via DALI.
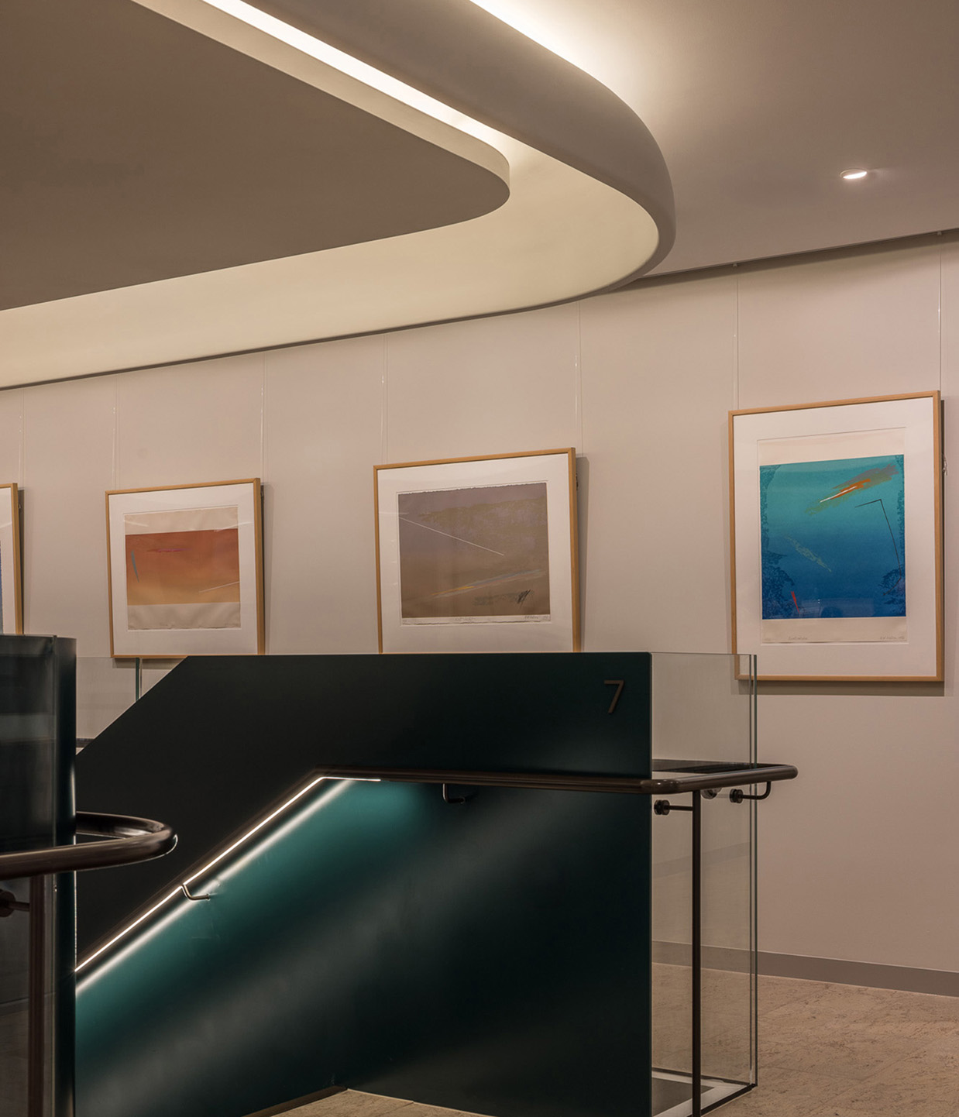
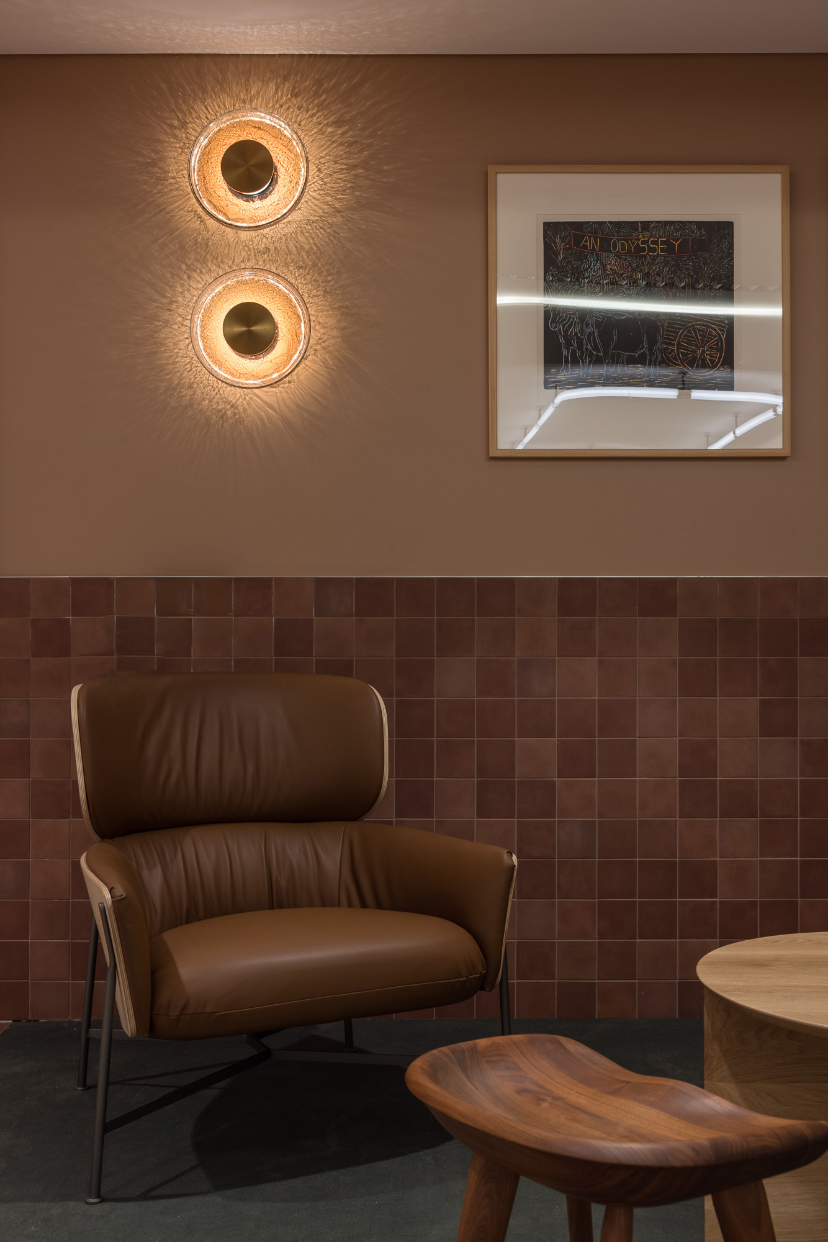
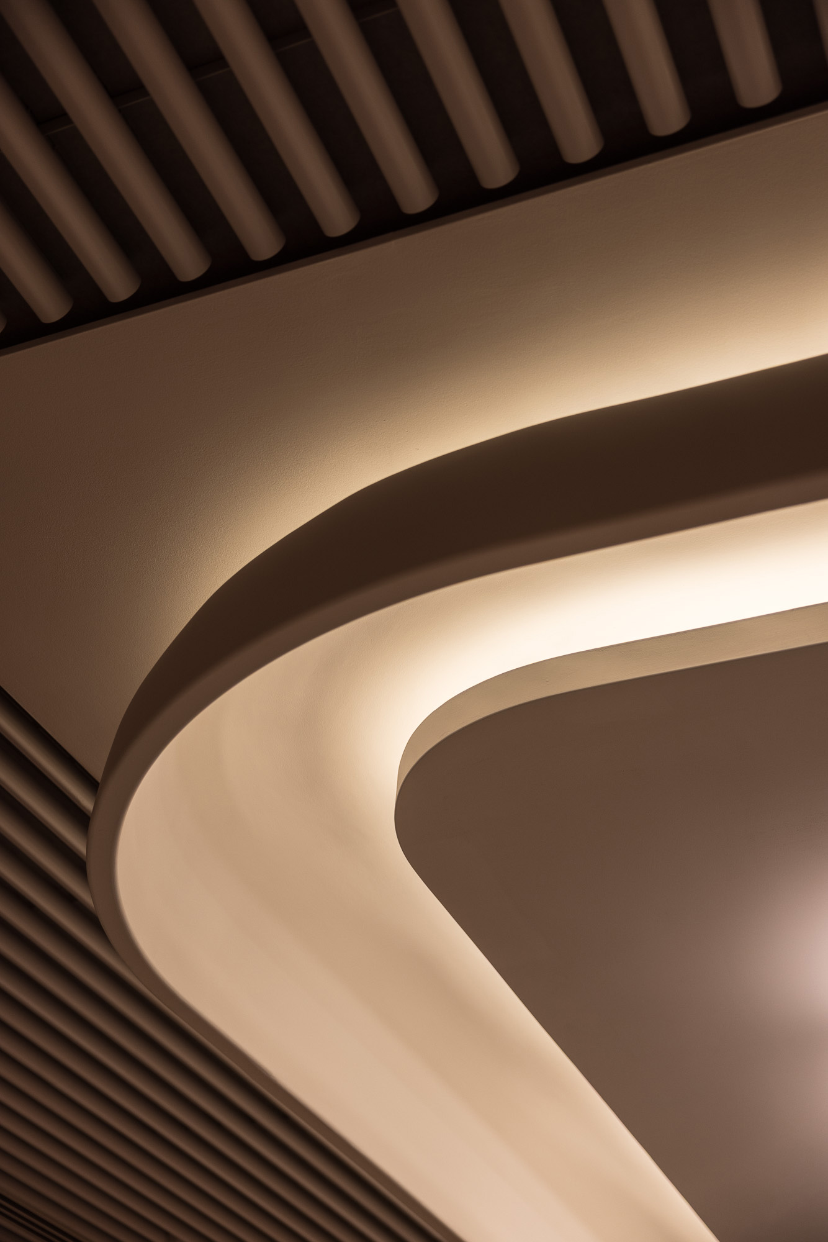
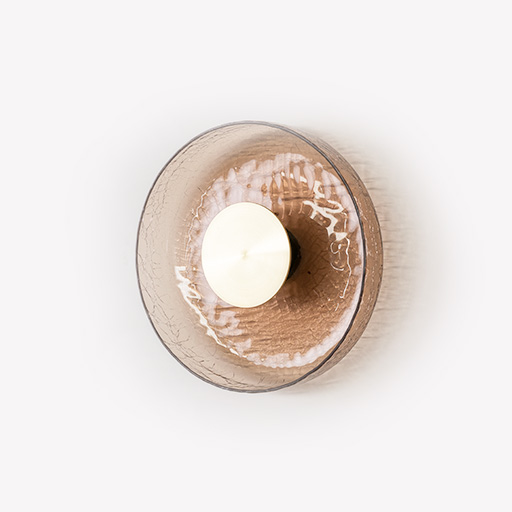
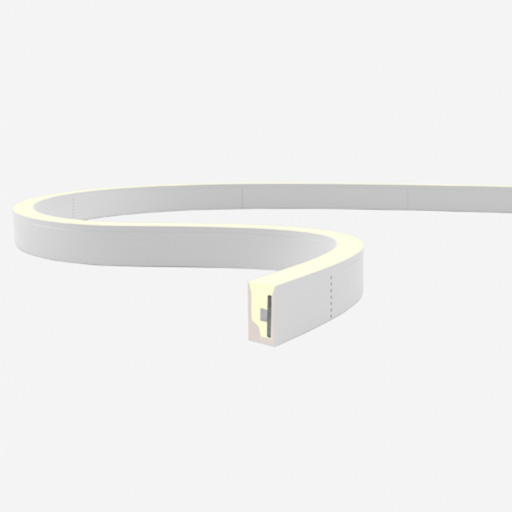
For further layering, FOURflex SF17 flexible silicone strips were integrated within joinery and ceiling coves. Their soft diffused glow adds visual depth without drawing attention to the fittings themselves. Alongside this, large-format FOURflex 360 rigid tube systems were used to define key zones with sculptural edge-lit forms, finished with bronze powder-coated brackets used to suspended the structure from the ceiling and conceal the power cables. Subtle wall lighting was introduced in the form of ADesignStudio’s Crackle W3 sconces. With their blown glass diffusers and warm brass tones, they added texture and tone to select client-facing areas.
From functional lighting to statement moments, MLP worked together with the project team and electrical contractor Interlink to ensure each fitting was coordinated, tested and delivered to meet the tight demands of a major CBD fitout.
See More
Featured Products
Related Projects
Expert Advice
Let's work together.
Connect with us

Sydney
Perth
Melbourne
174 Cecil Street
South Melbourne VIC 3205
Sydney |
Showroom
507 Crown Street
Surry Hills NSW 2010
Brisbane
25 King Street
Bowen Hills QLD 4006