


Products
Shop
Pages

Designer Interview – Tenille Teakle
Louis Homes
Perth, WA
Jack Lovel
2024
Cable Network Solutions
Gritt Studio & MLP
Interview
Tenille Teakle from Gritt Studio
Can you tell us a little about how Gritt Studio began?
Setting up the studio was the natural progression for me after a few years off work to start our family and designing and building our home in Western Australia. After 18 years designing high end commercial workplaces for some incredible clients, I had an itch I needed to scratch to try my hand at high end residential design. I was ready for a new challenge & wanted to build a brand around myself and the deep knowledge and experience I can offer. The TT in GRITT in my initials and a subtle nod to the experience working directly with me.
So, your own home was a catalyst for the studio?
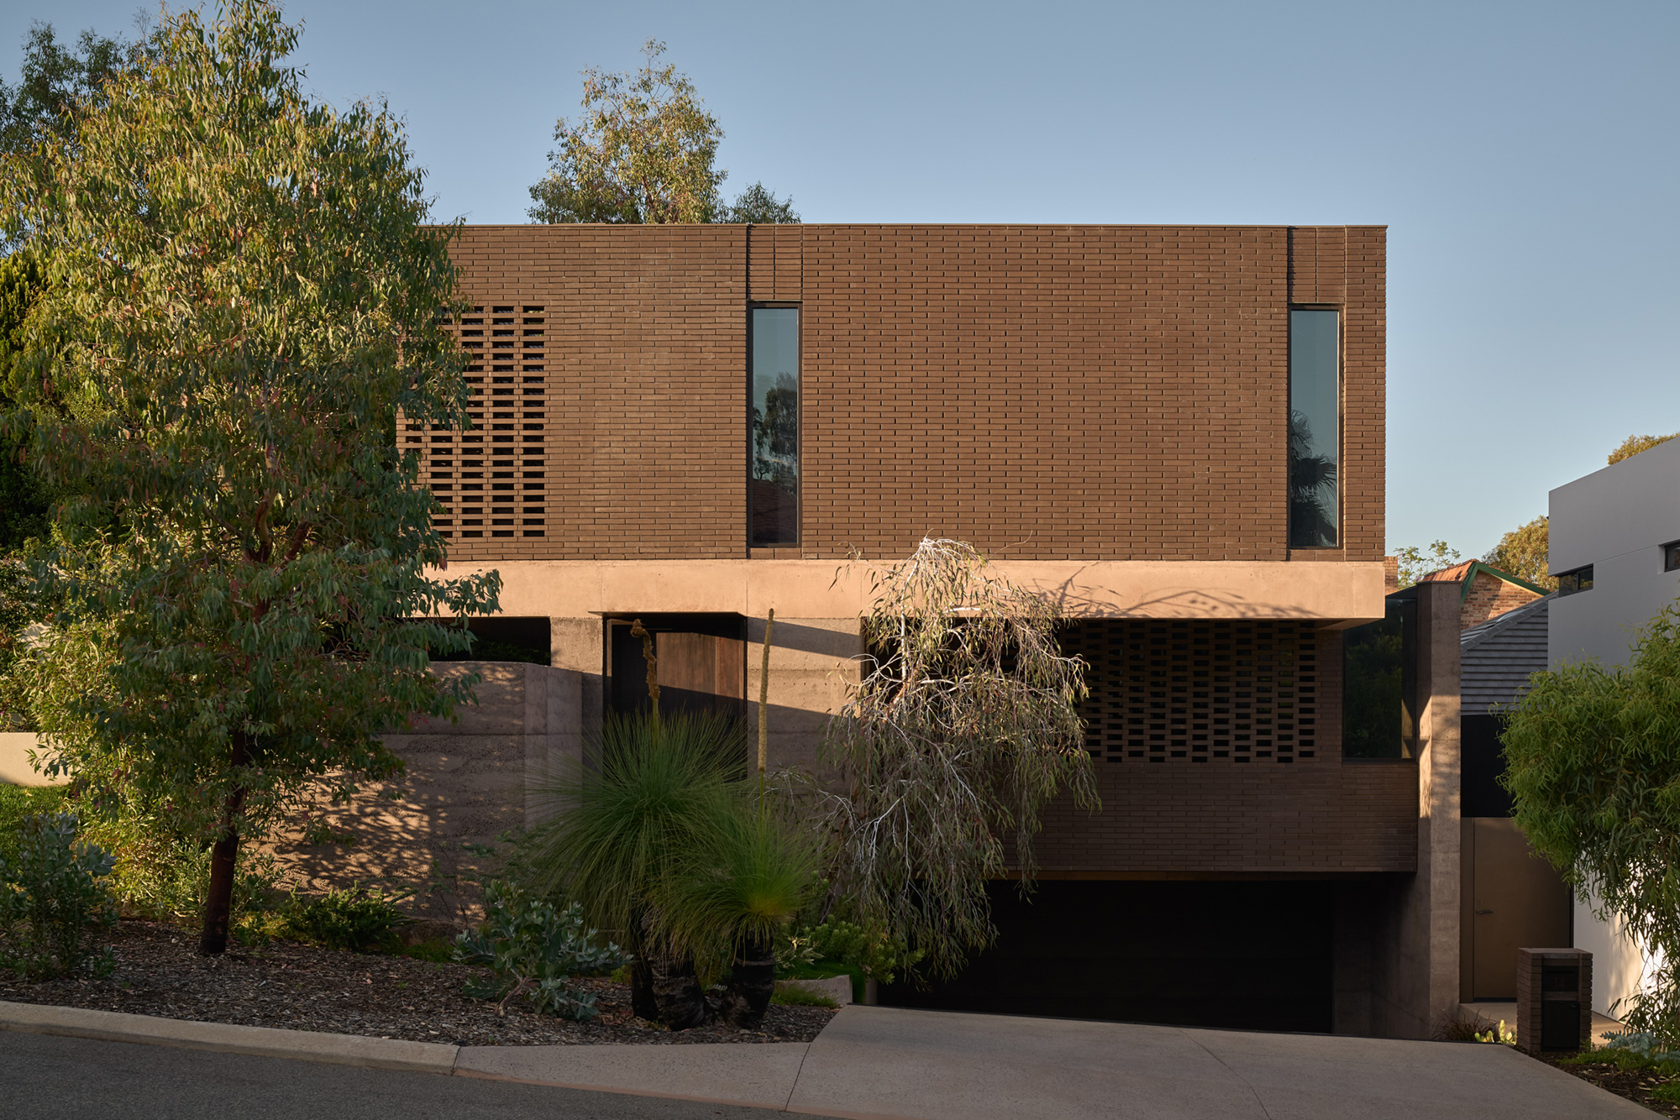
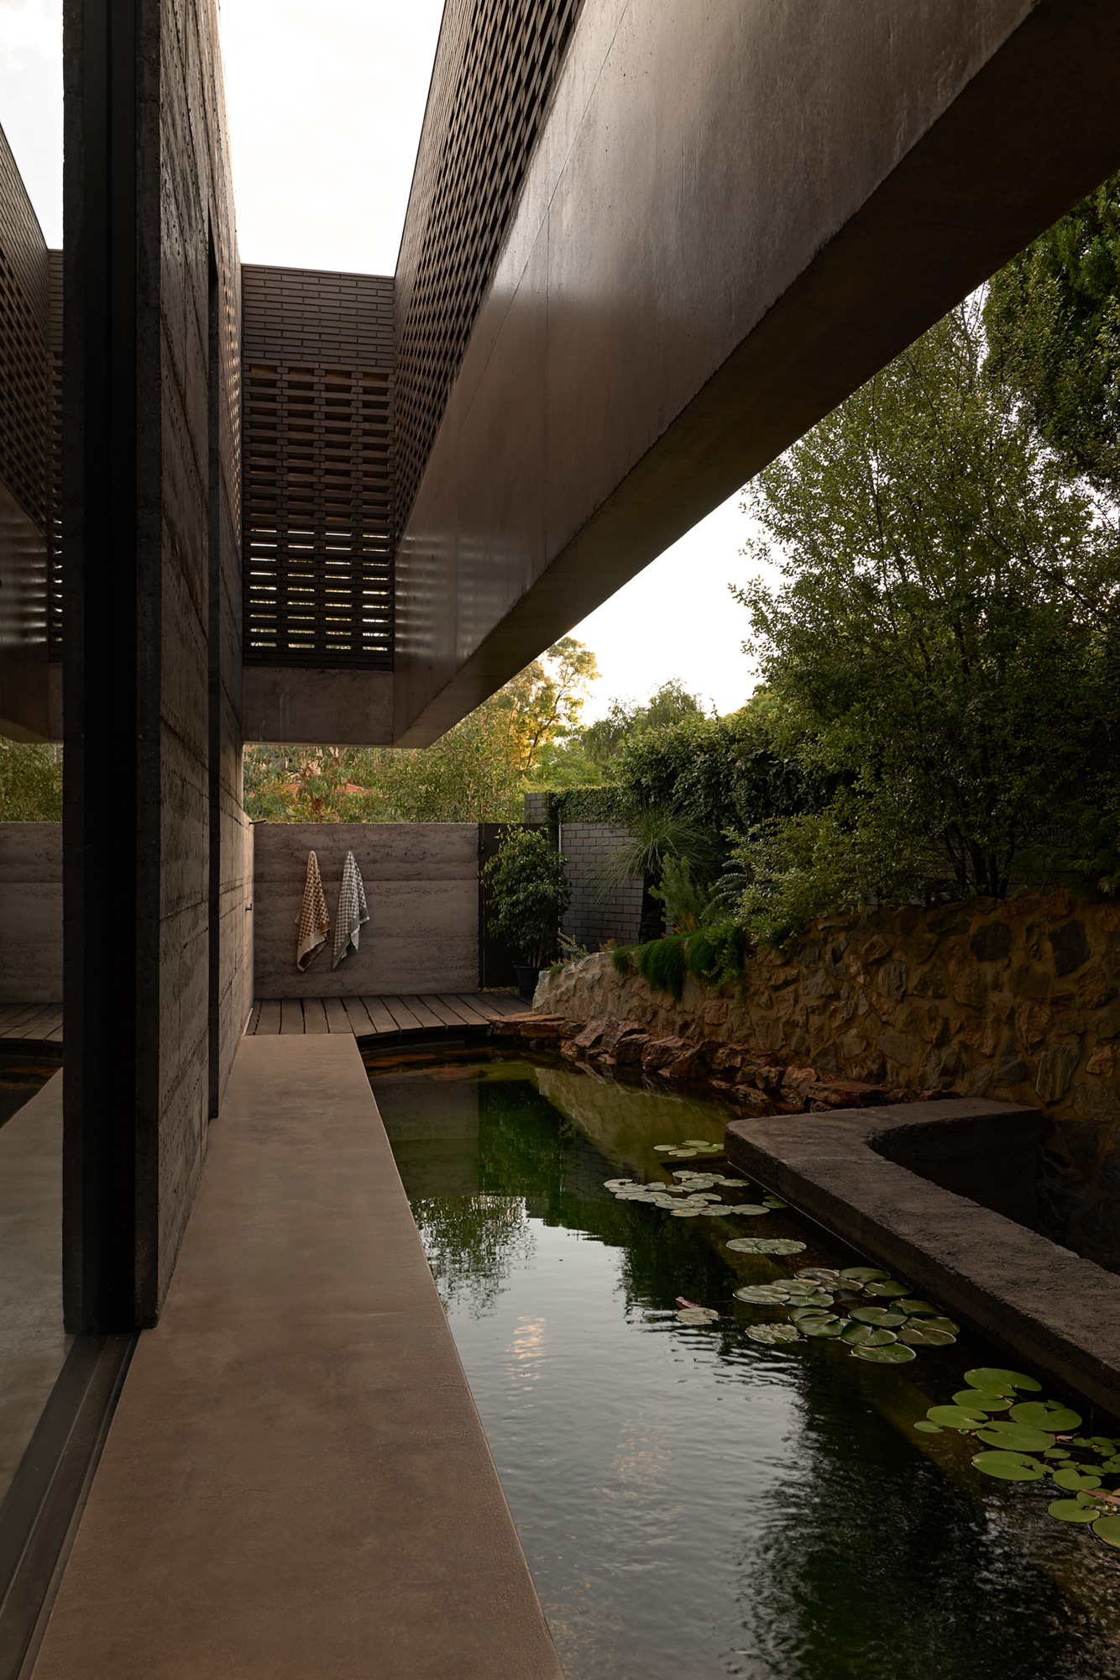
Absolutely, a passion in me was ignited by designing my own home, Karijini House, and the desire to pursue experience in the boutique residential sector. Karijini House was my testing ground – I got to test ideas and apply a lot of the thinking I’d developed through workplace design into a residential space.
I think that’s one of Gritt Studio’s key points of difference. In commercial design, spaces are constantly being evaluated for how they perform, how adaptable they are, and whether they deliver long-term value. I think residential design can benefit enormously from that same mindset. A home should evolve with you and work hard for you over time.
How would you describe the design philosophy behind Gritt Studio and the kind of spaces you aim to create?
The philosophy behind the studio is deeply connected to systems, longevity, and wellbeing. A lot of that came from personal experience, particularly designing our home while raising two young children. It made me very aware of how profoundly our environments affect the way we feel and function.
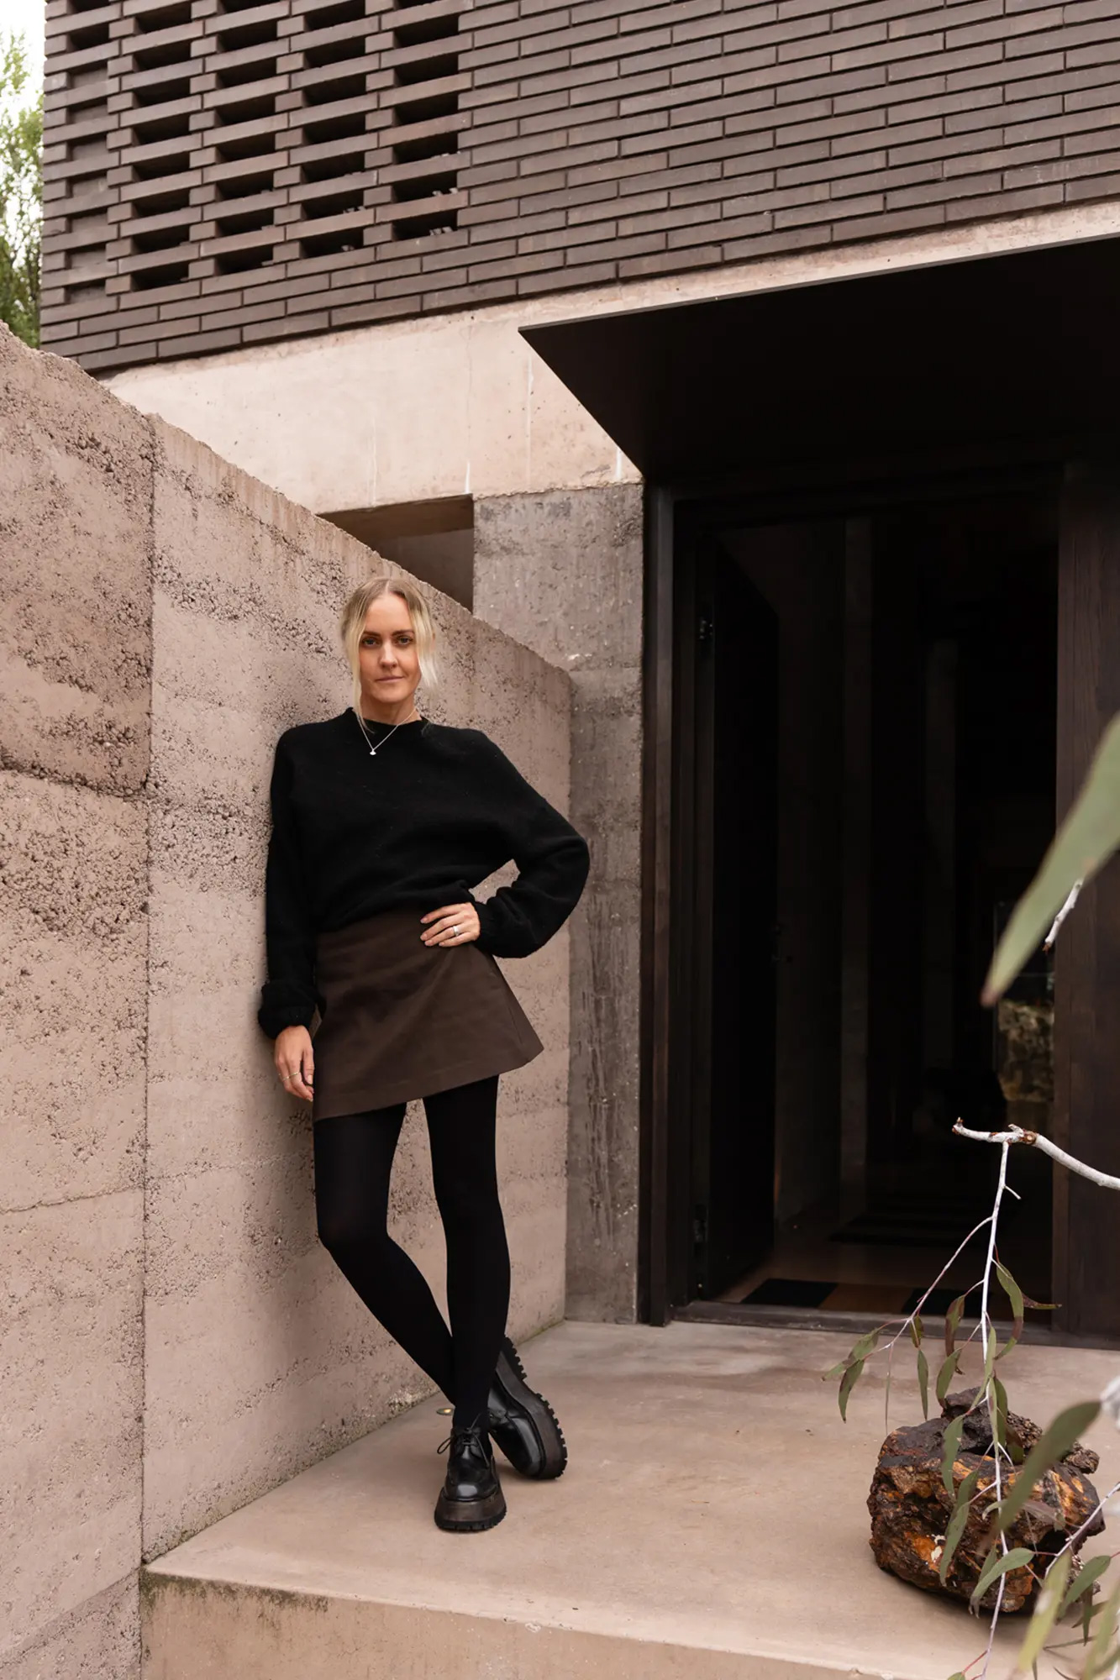
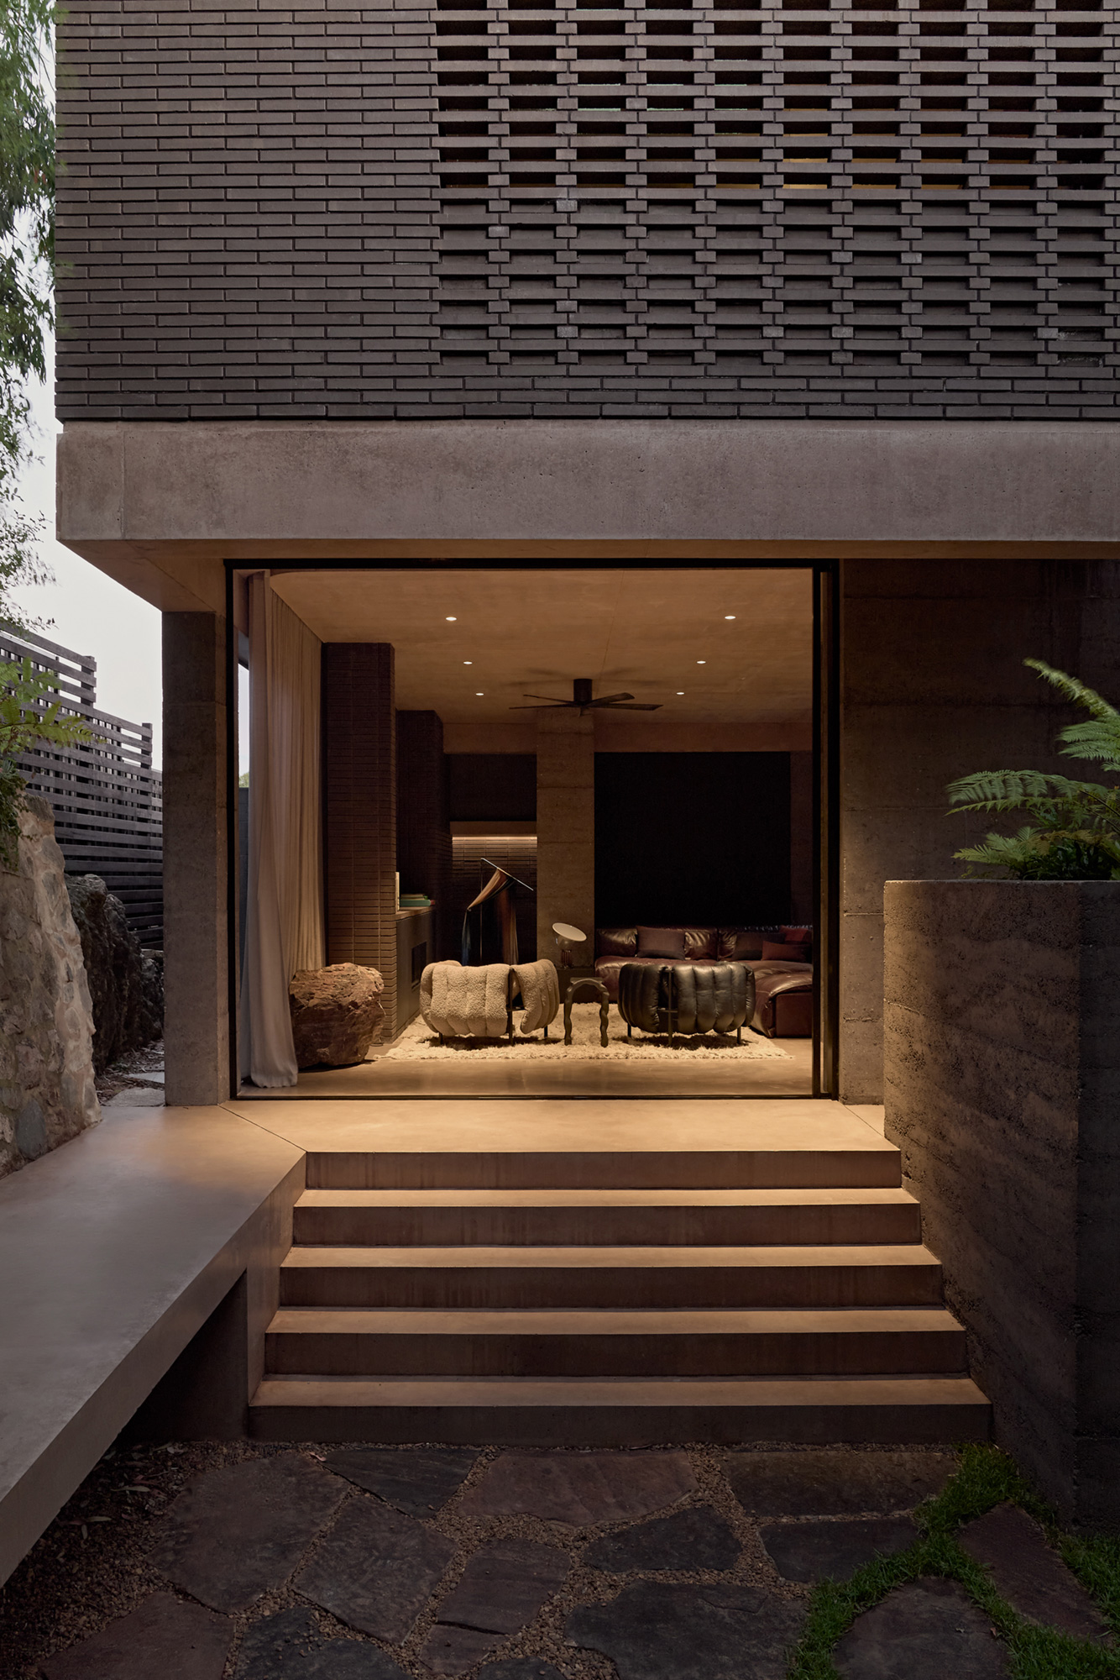
We spend so much time thinking about wellbeing through food, exercise, or skincare, but I think there’s immense value in considering what the built environment is doing to us psychologically and emotionally. If you get the systems of a home right, your quality of life can genuinely improve. Our mission is to make design thinking accessible to as many people as possible. For me, design thinking is about curiosity and longevity. It’s about questioning whether something is truly right for the individual rather than simply accepting the status quo.
You speak about homes evolving over time. Why is that important?
Homes need to support people through different stages of life. Young children, ageing parents, entertaining, changing routines, evolving needs. A house shouldn’t only work for one fixed moment in time.
That’s where my workplace design experience really informs my residential work. Commercial spaces are designed to adapt constantly, and I think homes should be approached in a similar way. If you invest more thought into the design process upfront, you can create spaces that evolve naturally with the people living in them.
Lighting seems to play a very architectural role in your work, shaping how it is experienced. At what stage does lighting enter the design process?
Very early. Lighting is integral from the beginning because it directly influences materiality, atmosphere, and your emotional connection to space.
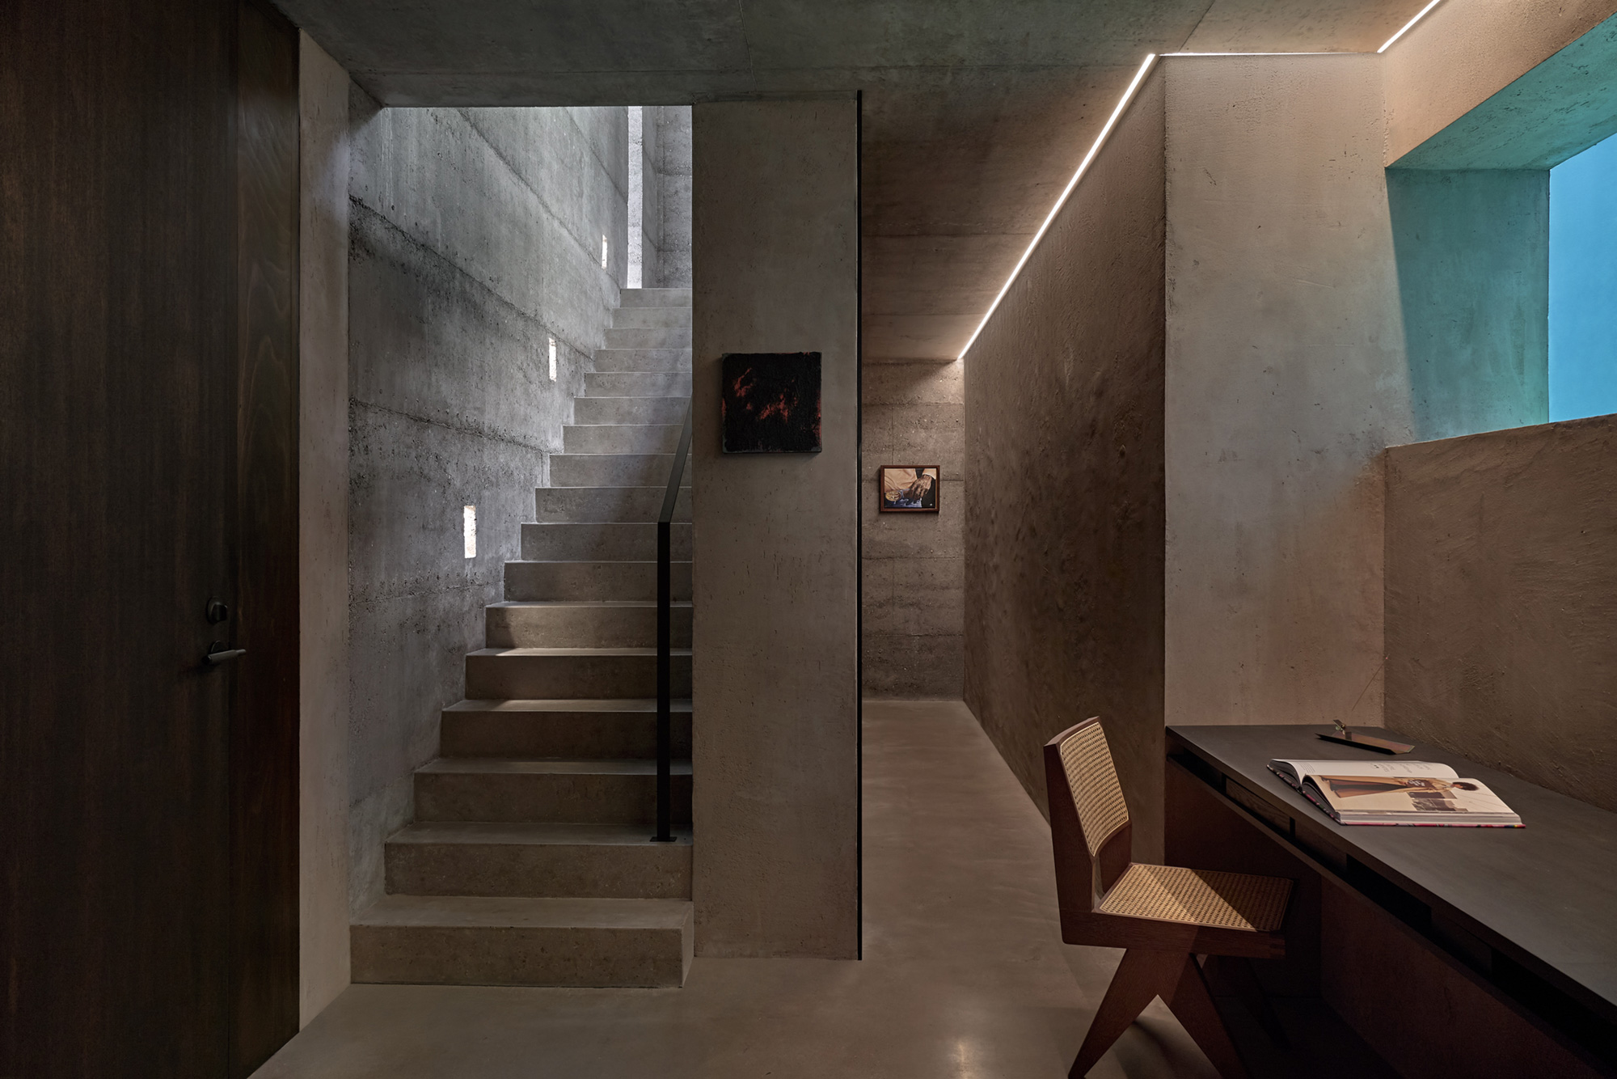
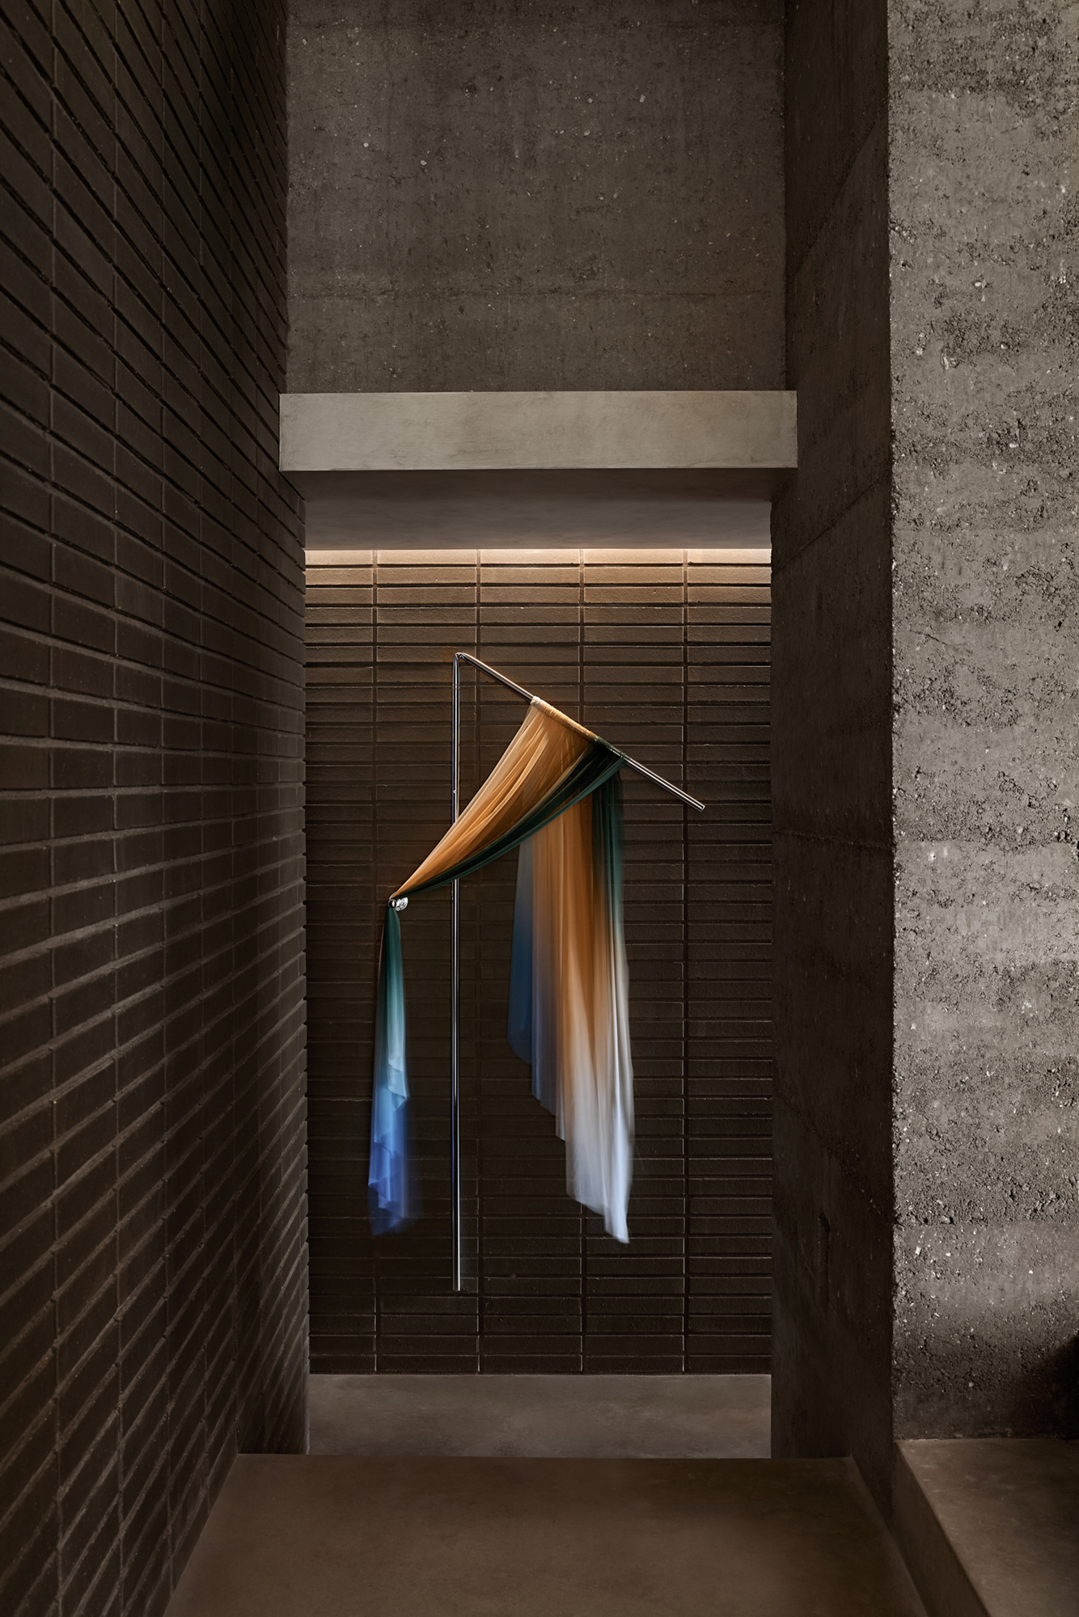
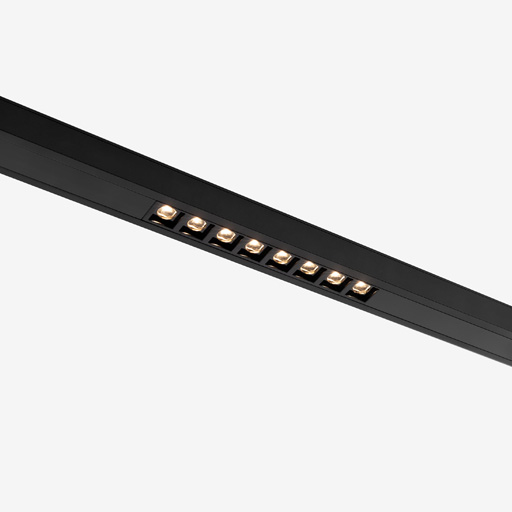
How light interacts with materials is critical. Dark palettes reflect and absorb light differently. Whether a surface is grazed, washed, or left intentionally subdued completely changes the feeling of a space. For me, there’s no real distinction between architecture and interiors, so lighting must be considered alongside structural design. You need to think about recesses, coffers, rebates, and integration very early because the lighting strategy ultimately informs the palette and atmosphere you’re trying to create.
Your projects often use shadow, contrast, and restraint in a very deliberate way. How conscious are you of light behaviour when selecting finishes and materials?
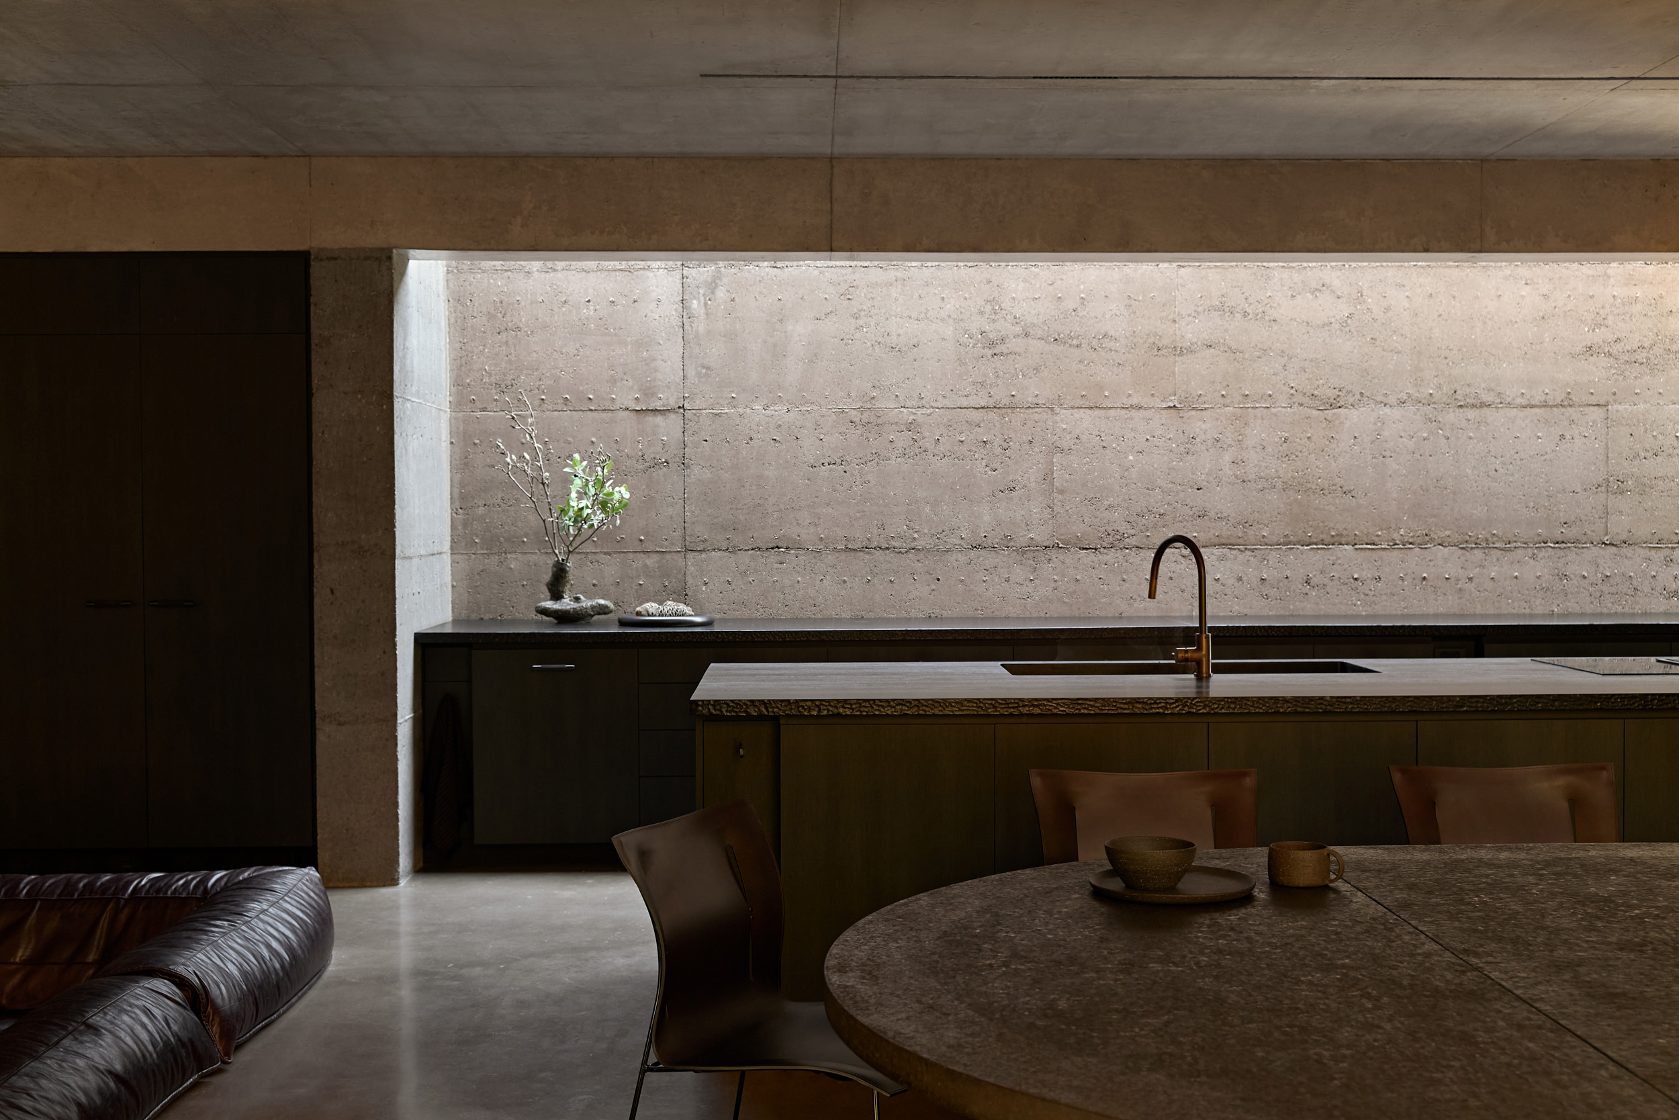
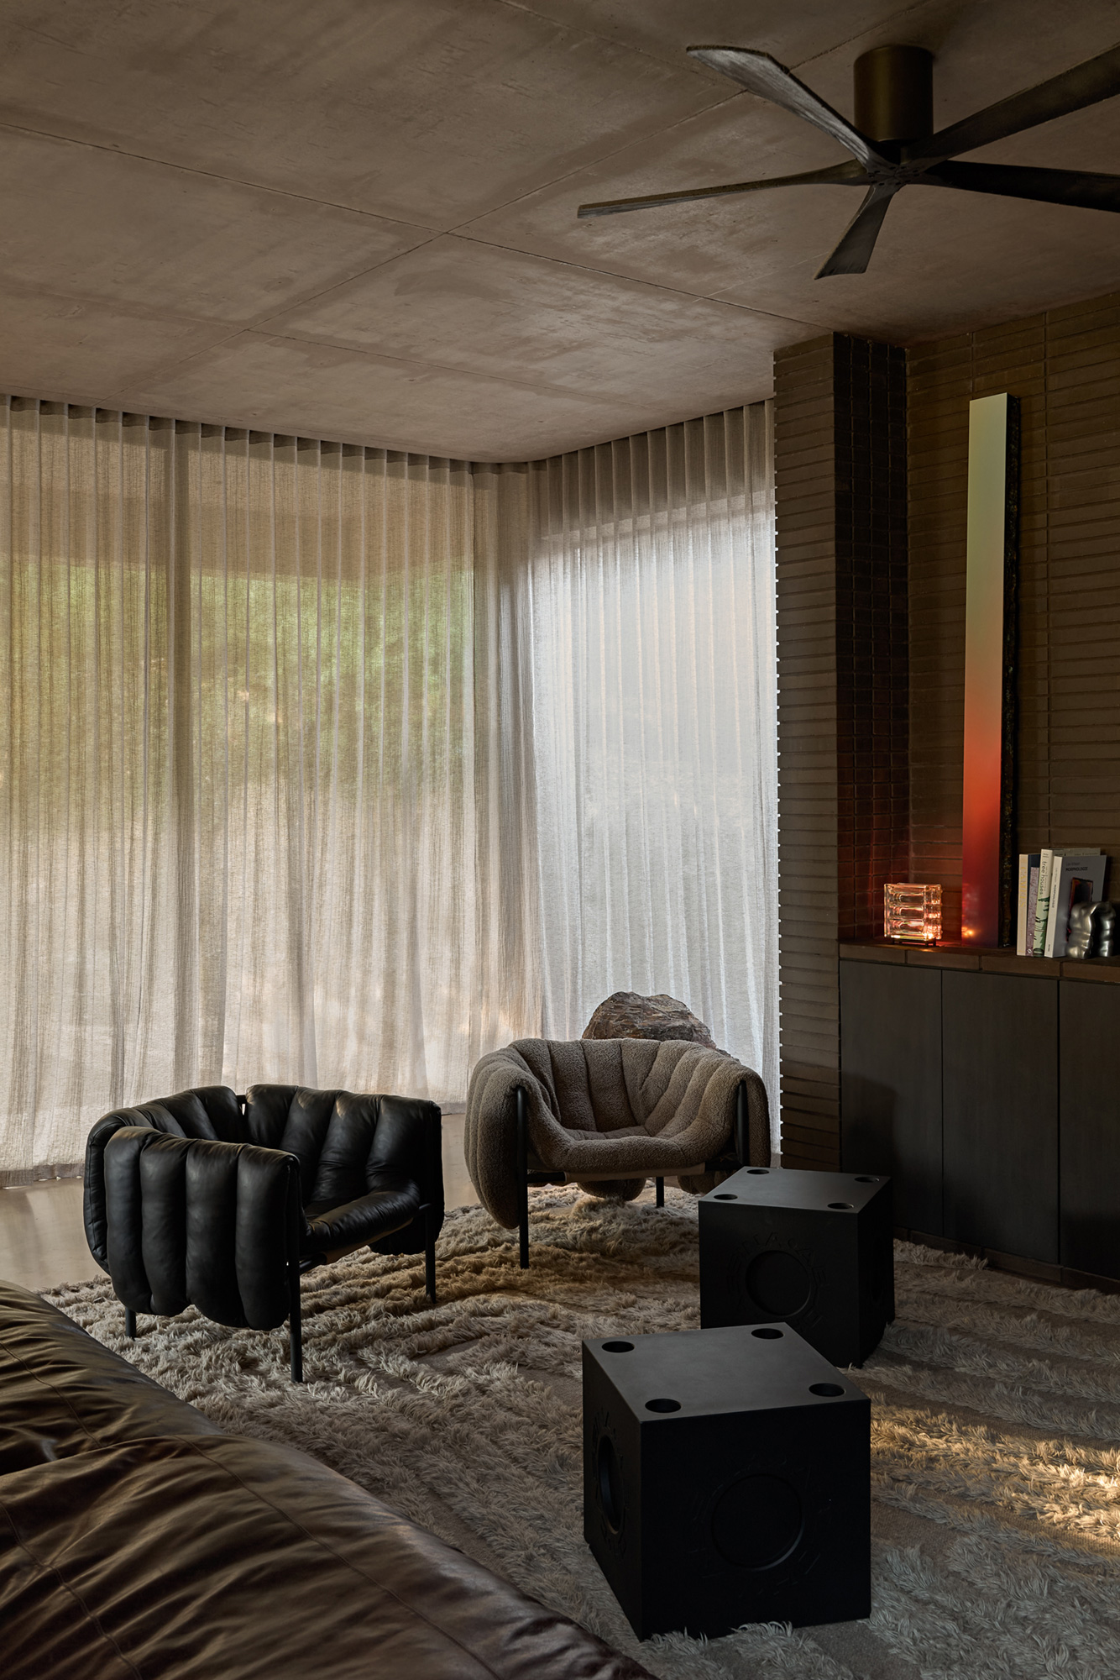
Generally, my approach to design is to minimise visual noise – and poorly designed lighting schemes create hot spots in your eyes, glare & reflections. I have realised I’m someone who becomes easily overstimulated, which I think is so common in this age of digital overwhelm. In our house – I intentionally wanted the environment to feel calm and subdued, to mimic the behaviour of natural light and align to our circadian rhythms. I am obsessed with reflected light – it’s so gentle on your eyes and allows the light source to be the hero, not the fitting, seamlessly blending with the architecture.
In Karijini House and a new project in collaboration with Brunsdon Studio (construction starting mid 2026), the palettes are intentionally restrained. Lighting is designed in a very layered approach focusing on Richard Kelly’s philosophy of light: Task Lighting, Ambient Lighting & Accent Lighting – no generic brightly lit spaces just because, everything serves a purpose and all lighting very acutely responds to how you use each room. Bedrooms have no overhead lights above the beds and bathrooms have no overhead lights above the bath.
More broadly, I think good design comes from genuinely understanding how clients live and what they emotionally respond to. Generic design doesn’t serve anyone well. Spaces should reflect people’s actual needs rather than trends or resale logic.
Do you think residential lighting design has shifted away from uniform ambient lighting toward more intentional lighting?
My observation is that there is a cavern forming in Residential Design – the void between good and bad is expanding more rapidly than ever. There are so many phenomenal practices doing exceptional work, but the race to the bottom line in the volume builder space in response to the housing crisis is resulting in homes so poorly designed that they can impact your health. I see many projects now prioritising very minimal ceilings and restrained lighting schemes, which can photograph beautifully during the day, but I’m always curious about how they function at night. You still need spaces to work practically.
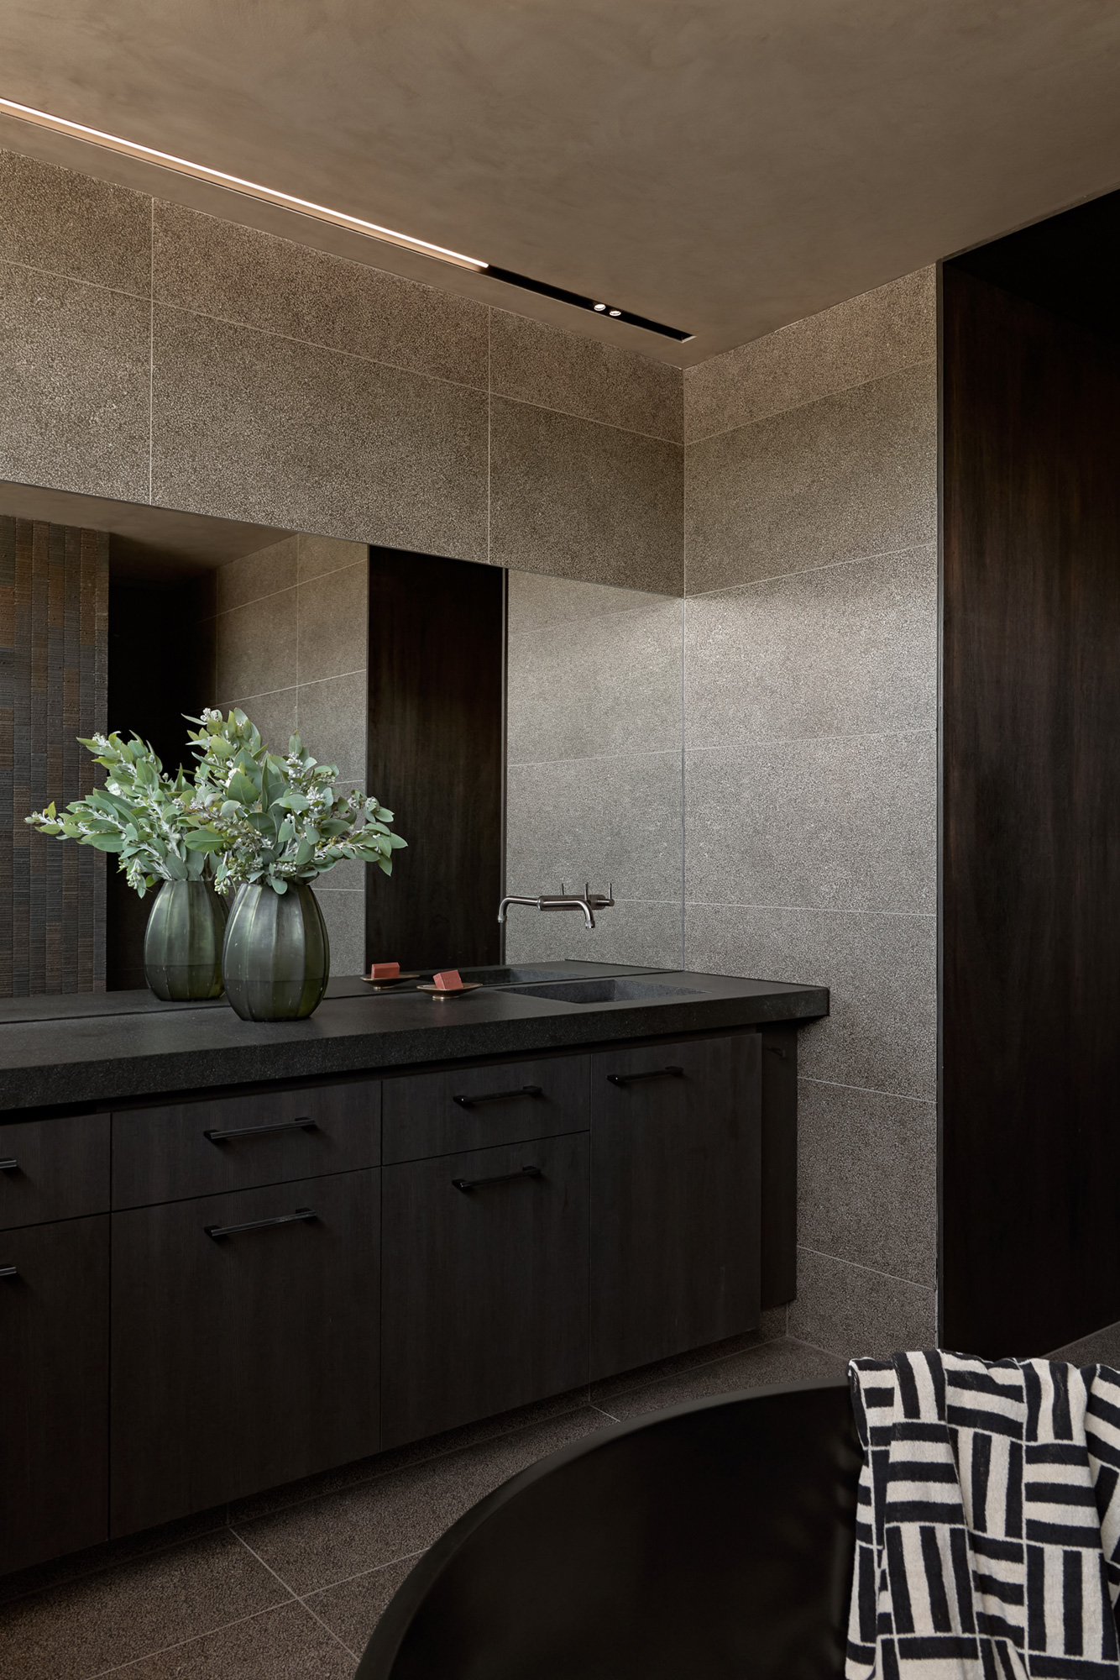
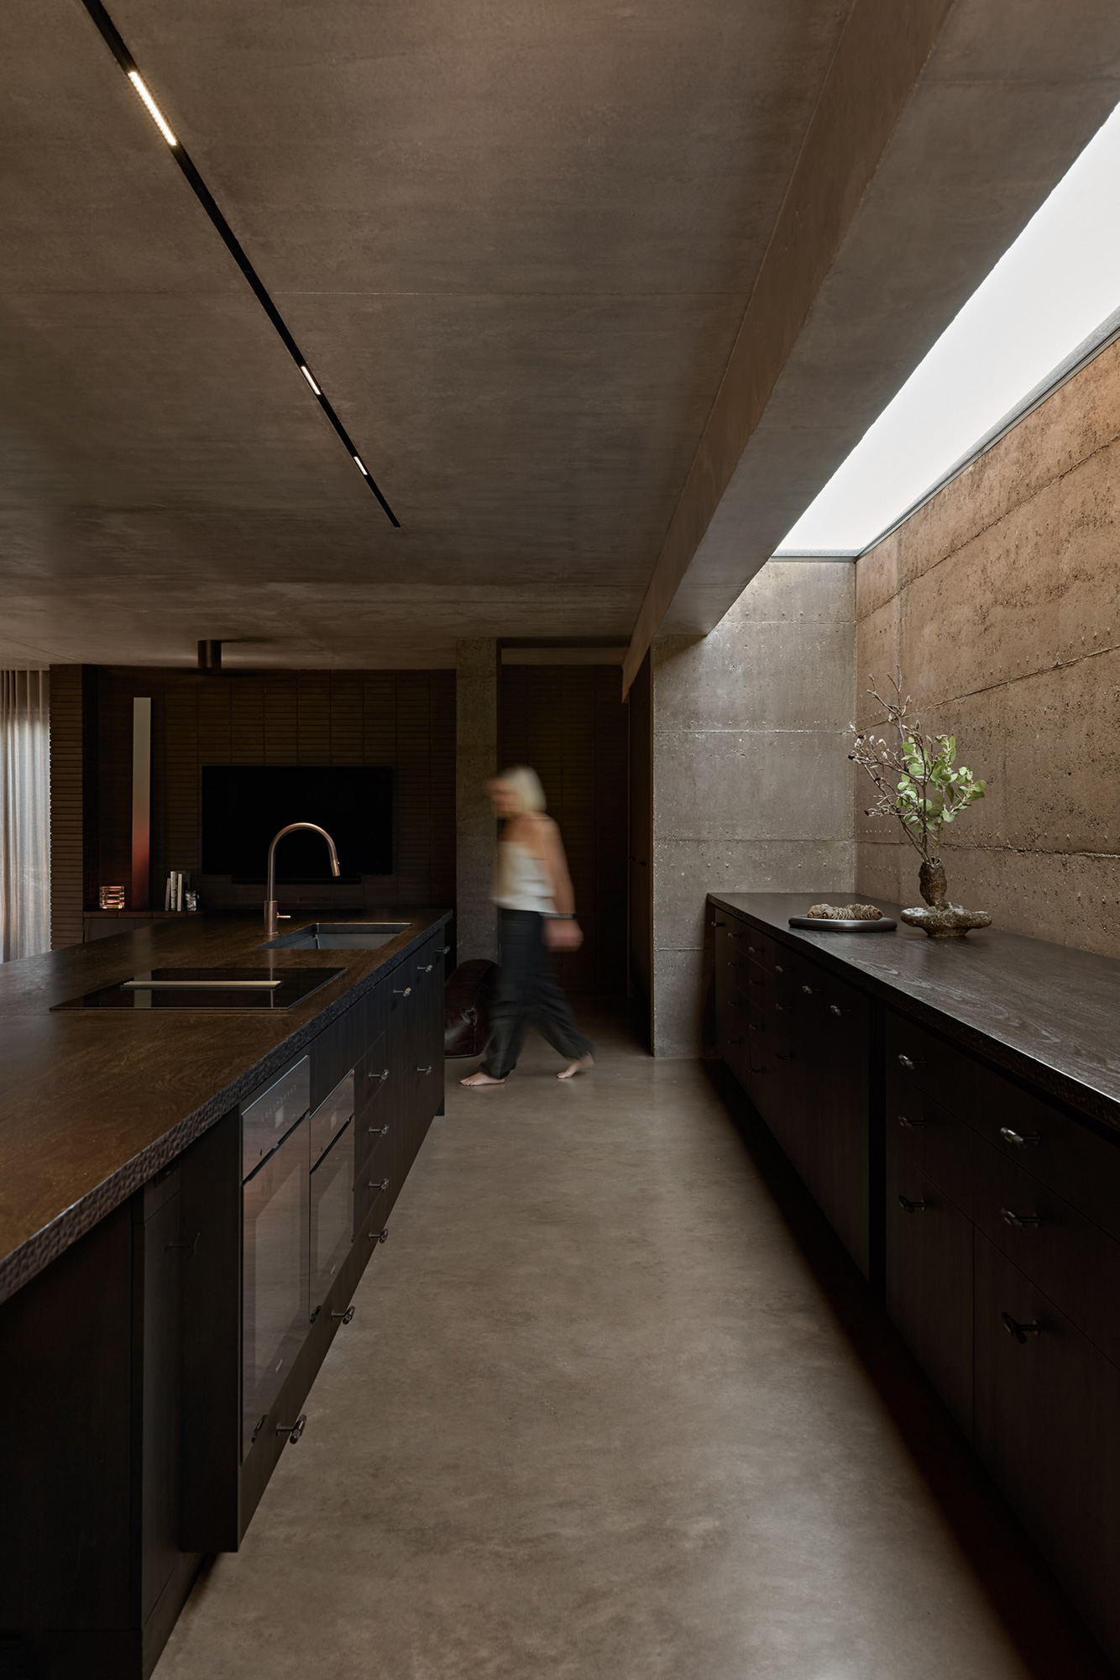
What I love about lighting is that it sits between science and art. Technically it’s incredibly data-driven, but emotionally it’s one of the most powerful tools in shaping atmosphere.
How important is natural light and connection to landscape in your work?
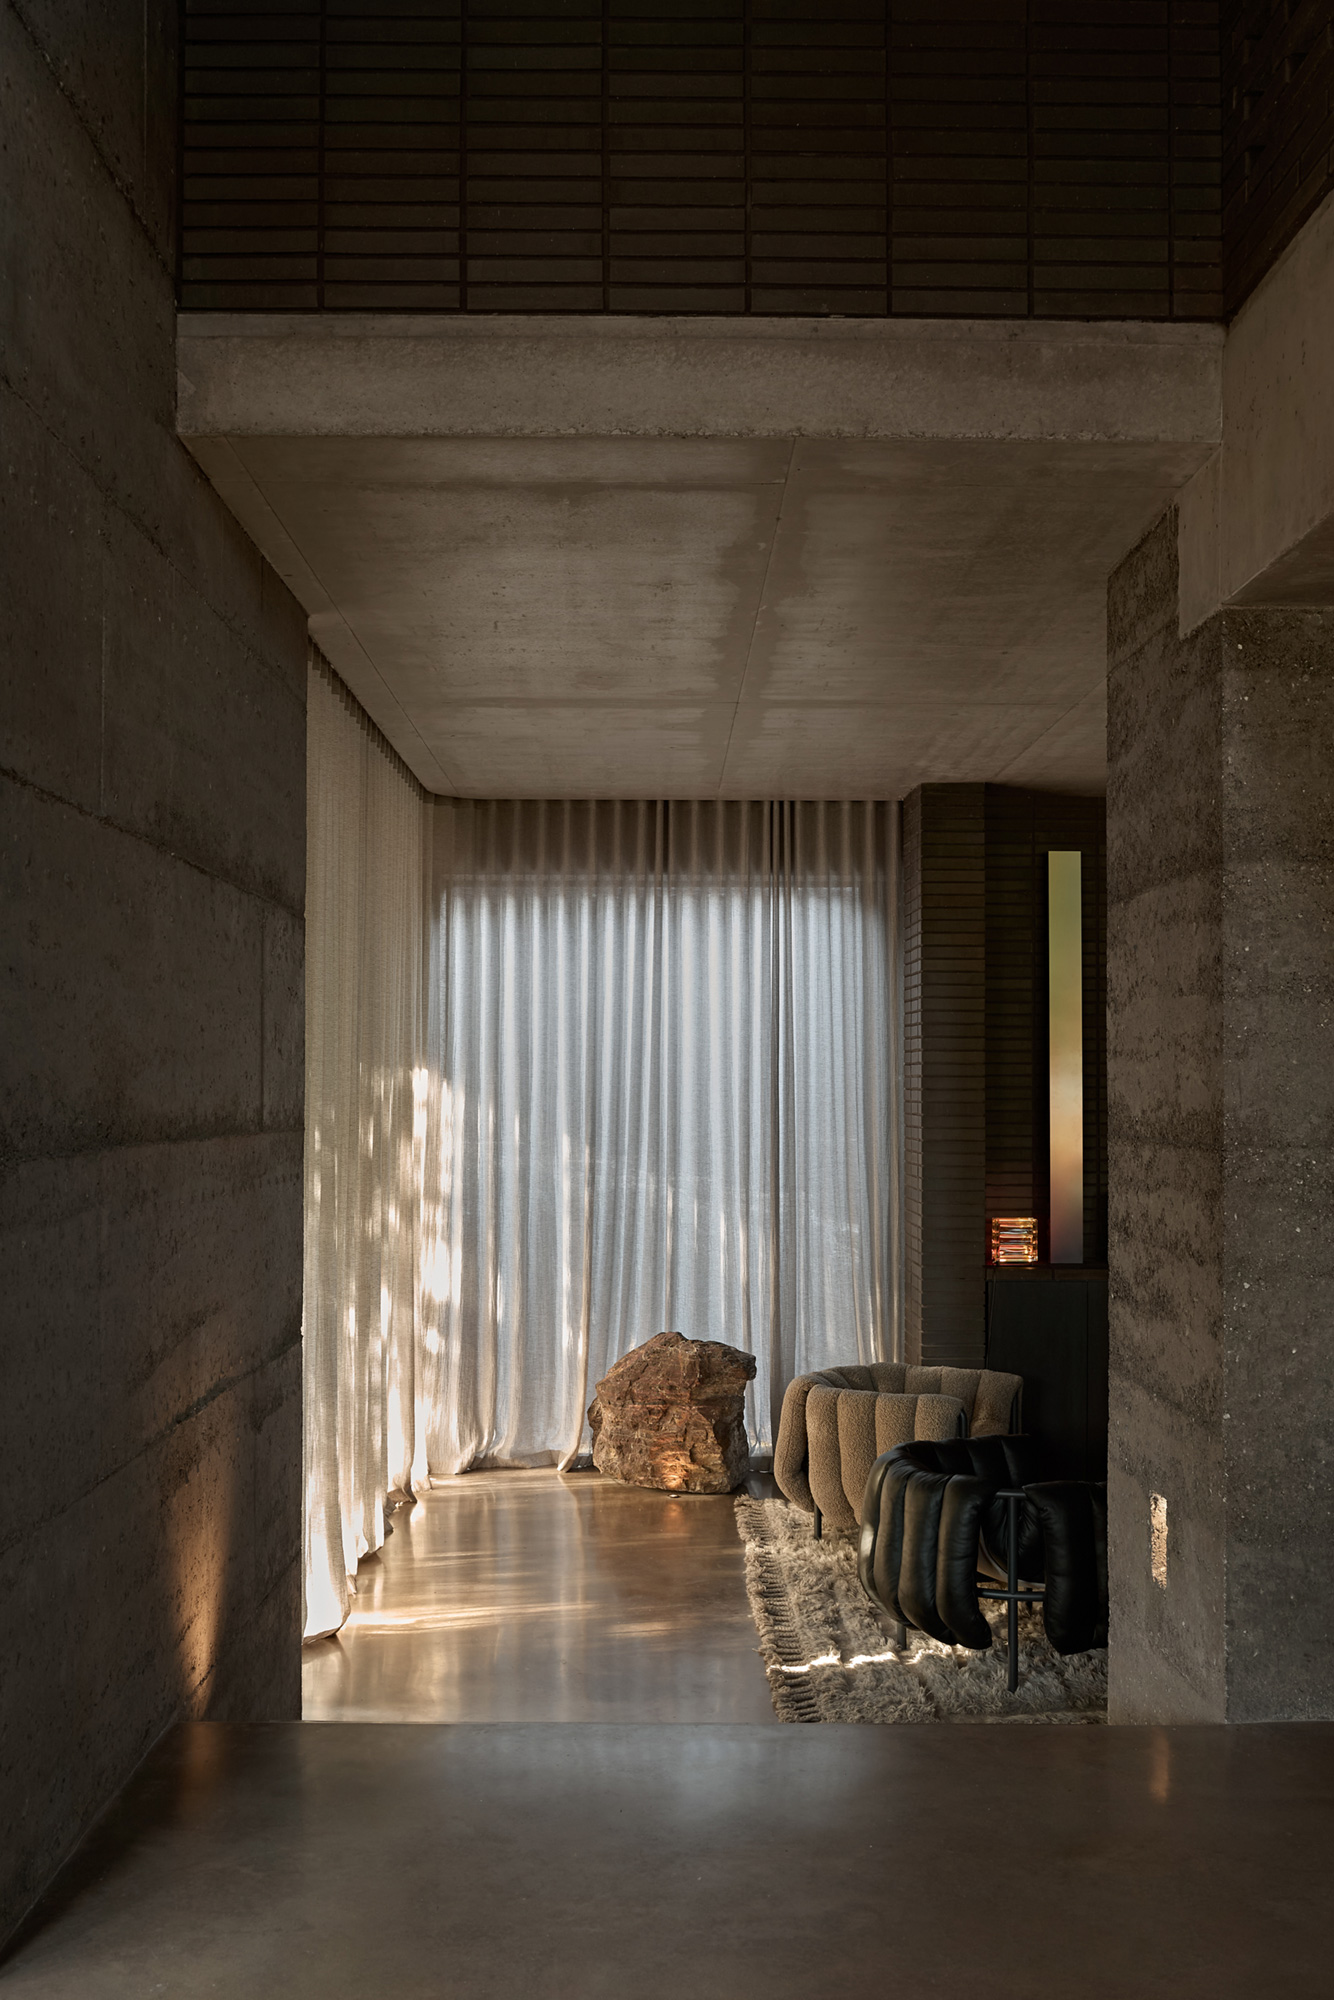
Natural light is incredibly important. Nothing really surpasses it. As an interior designer, site conditions are often already predetermined, but there’s still enormous opportunity to influence how natural light is experienced through window placement, scale, orientation, and treatment.
One thing I see often in residential design is large windows that maximise natural light but completely ignore privacy and actual use. If people permanently keep blinds closed because they feel exposed, then the design has failed. Good design comes from imagining how spaces are genuinely lived in and prioritising function alongside aesthetics.
Karijini House uses very warm, low-level lighting. What draws you to that softer approach?
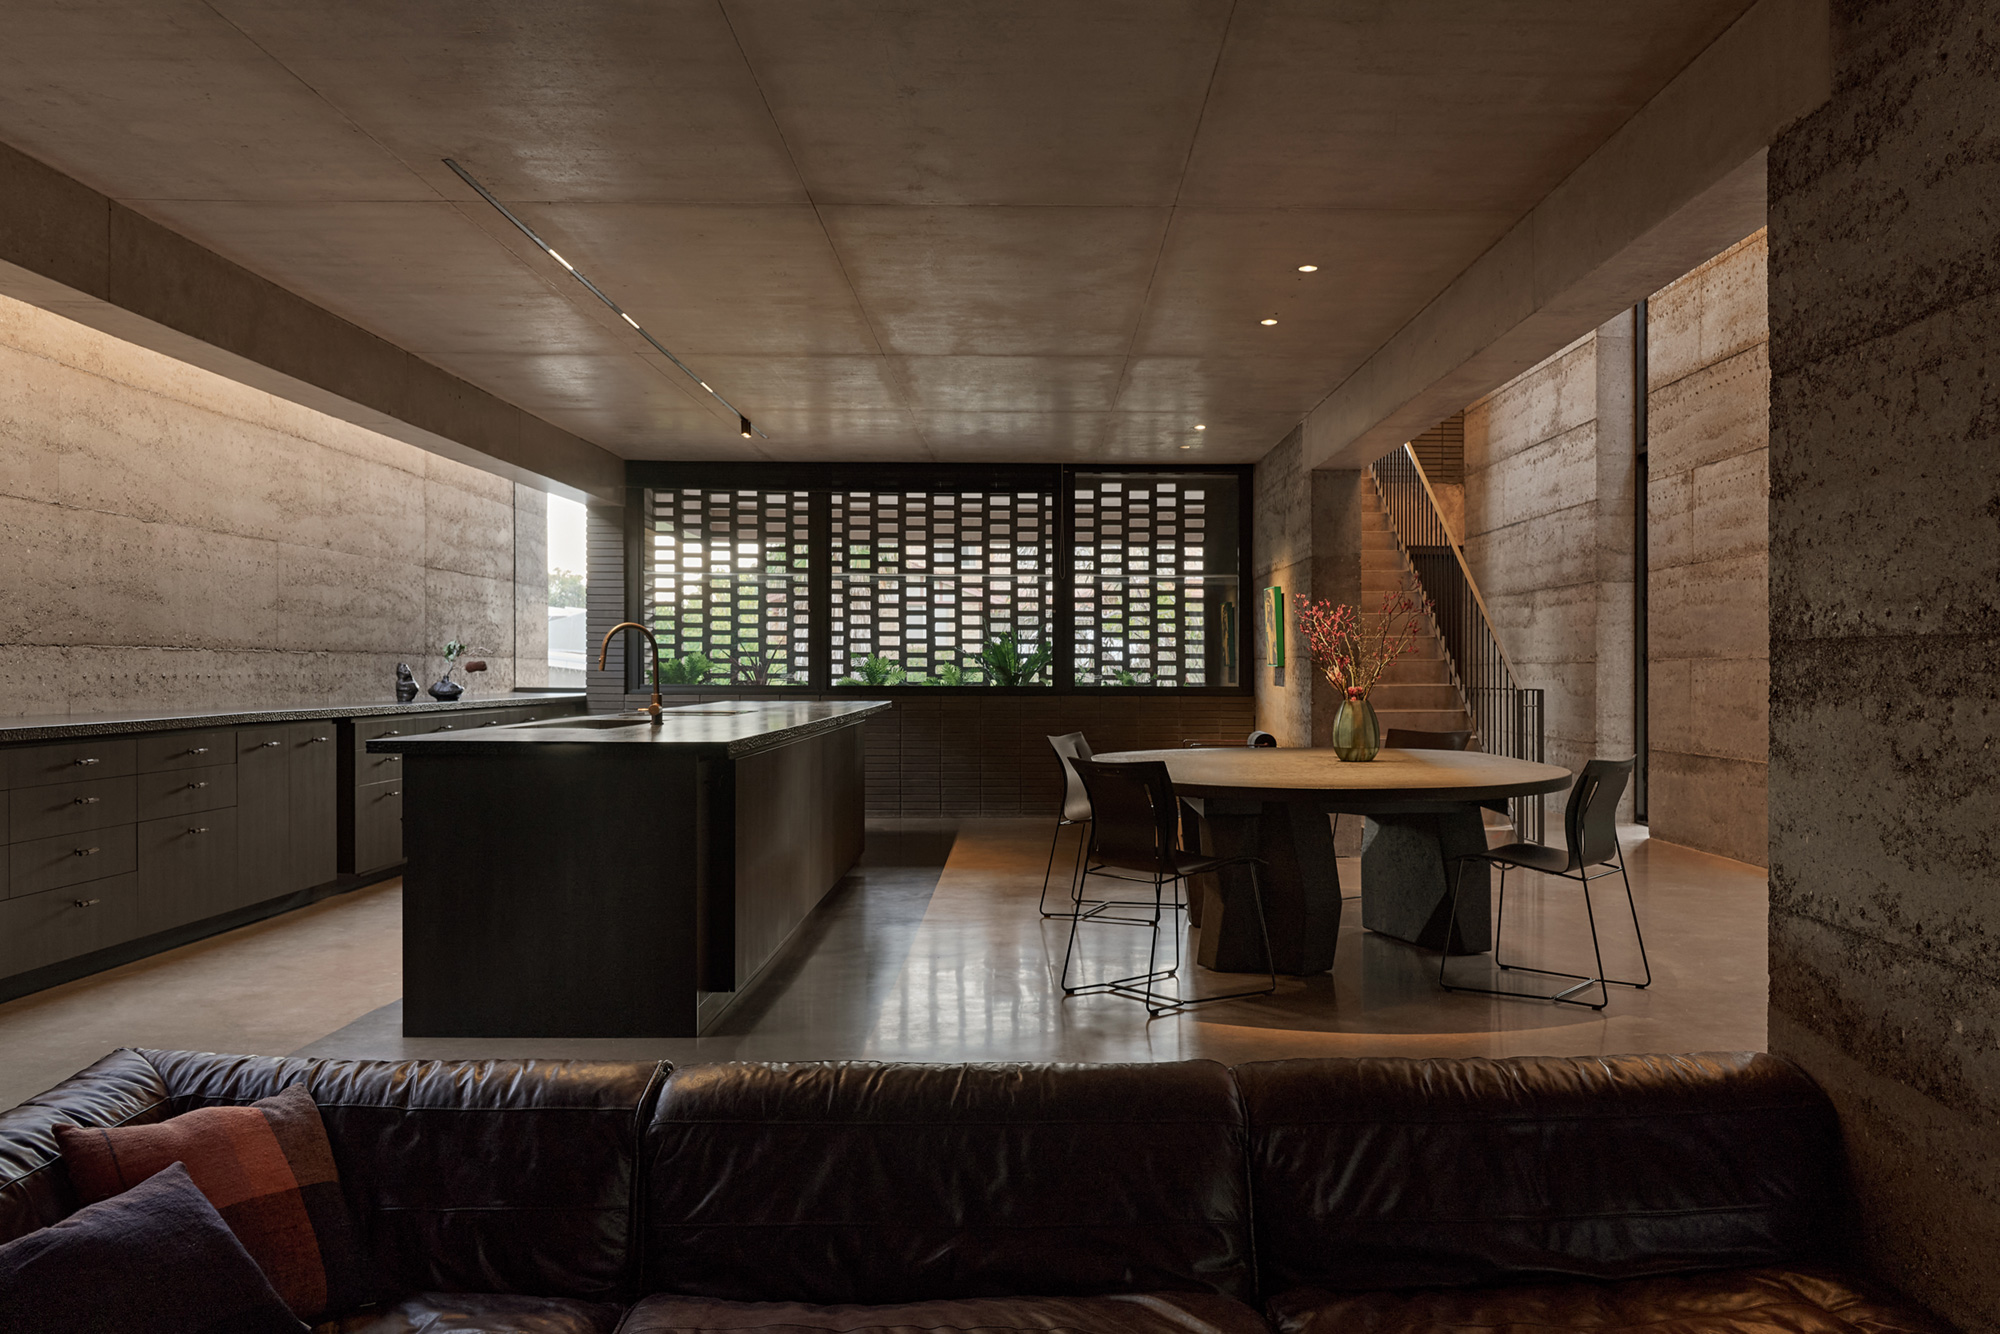
I think softer lighting becomes particularly important in the evening. I personally need a lot of external influence to wind down, so using the built environment to mimic that dip in light levels to a warm campfire glow aligns with our body’s natural biology and circadian rhythm. If designed intentionally, your home can subconsciously influence the natural wind down routine. Especially helpful with young kids & the nightly bedtime battle.
Lighting can strongly influence behaviour and mood, and at night at Karijini House – the lighting design naturally supports a sense of calm as the sun sets. The fittings are all very warm in temperature (2700K), and we have a lot of intimate control over dimming and what lighting groups need to be on vs off. We control what tasks we need lights for, what accents lights we leave on to create subtle wayfinding but otherwise we get to enjoy a very dimly lit home with specific task lights for food prep, dinners, arts & crafts, lego builds, puzzles and homework.
What do you value most in a relationship with lighting suppliers and consultants?
Confidence and technical certainty. Lighting is highly technical, and when you’re working on deeply integrated architectural projects, there’s very little room for error. I value collaborators who can confidently advise that a scheme will perform exactly as intended and back that up with proper technical modelling and data.
The projects I’m drawn to are often highly bespoke, and many can’t easily be modified once complete. You can’t simply add fittings later without significant cost and compromises to aesthetics (eg surface mounted conduits), so getting it right the first time is incredibly important.
When someone walks into a space you’ve designed, what do you hope they feel before they even analyse the details?
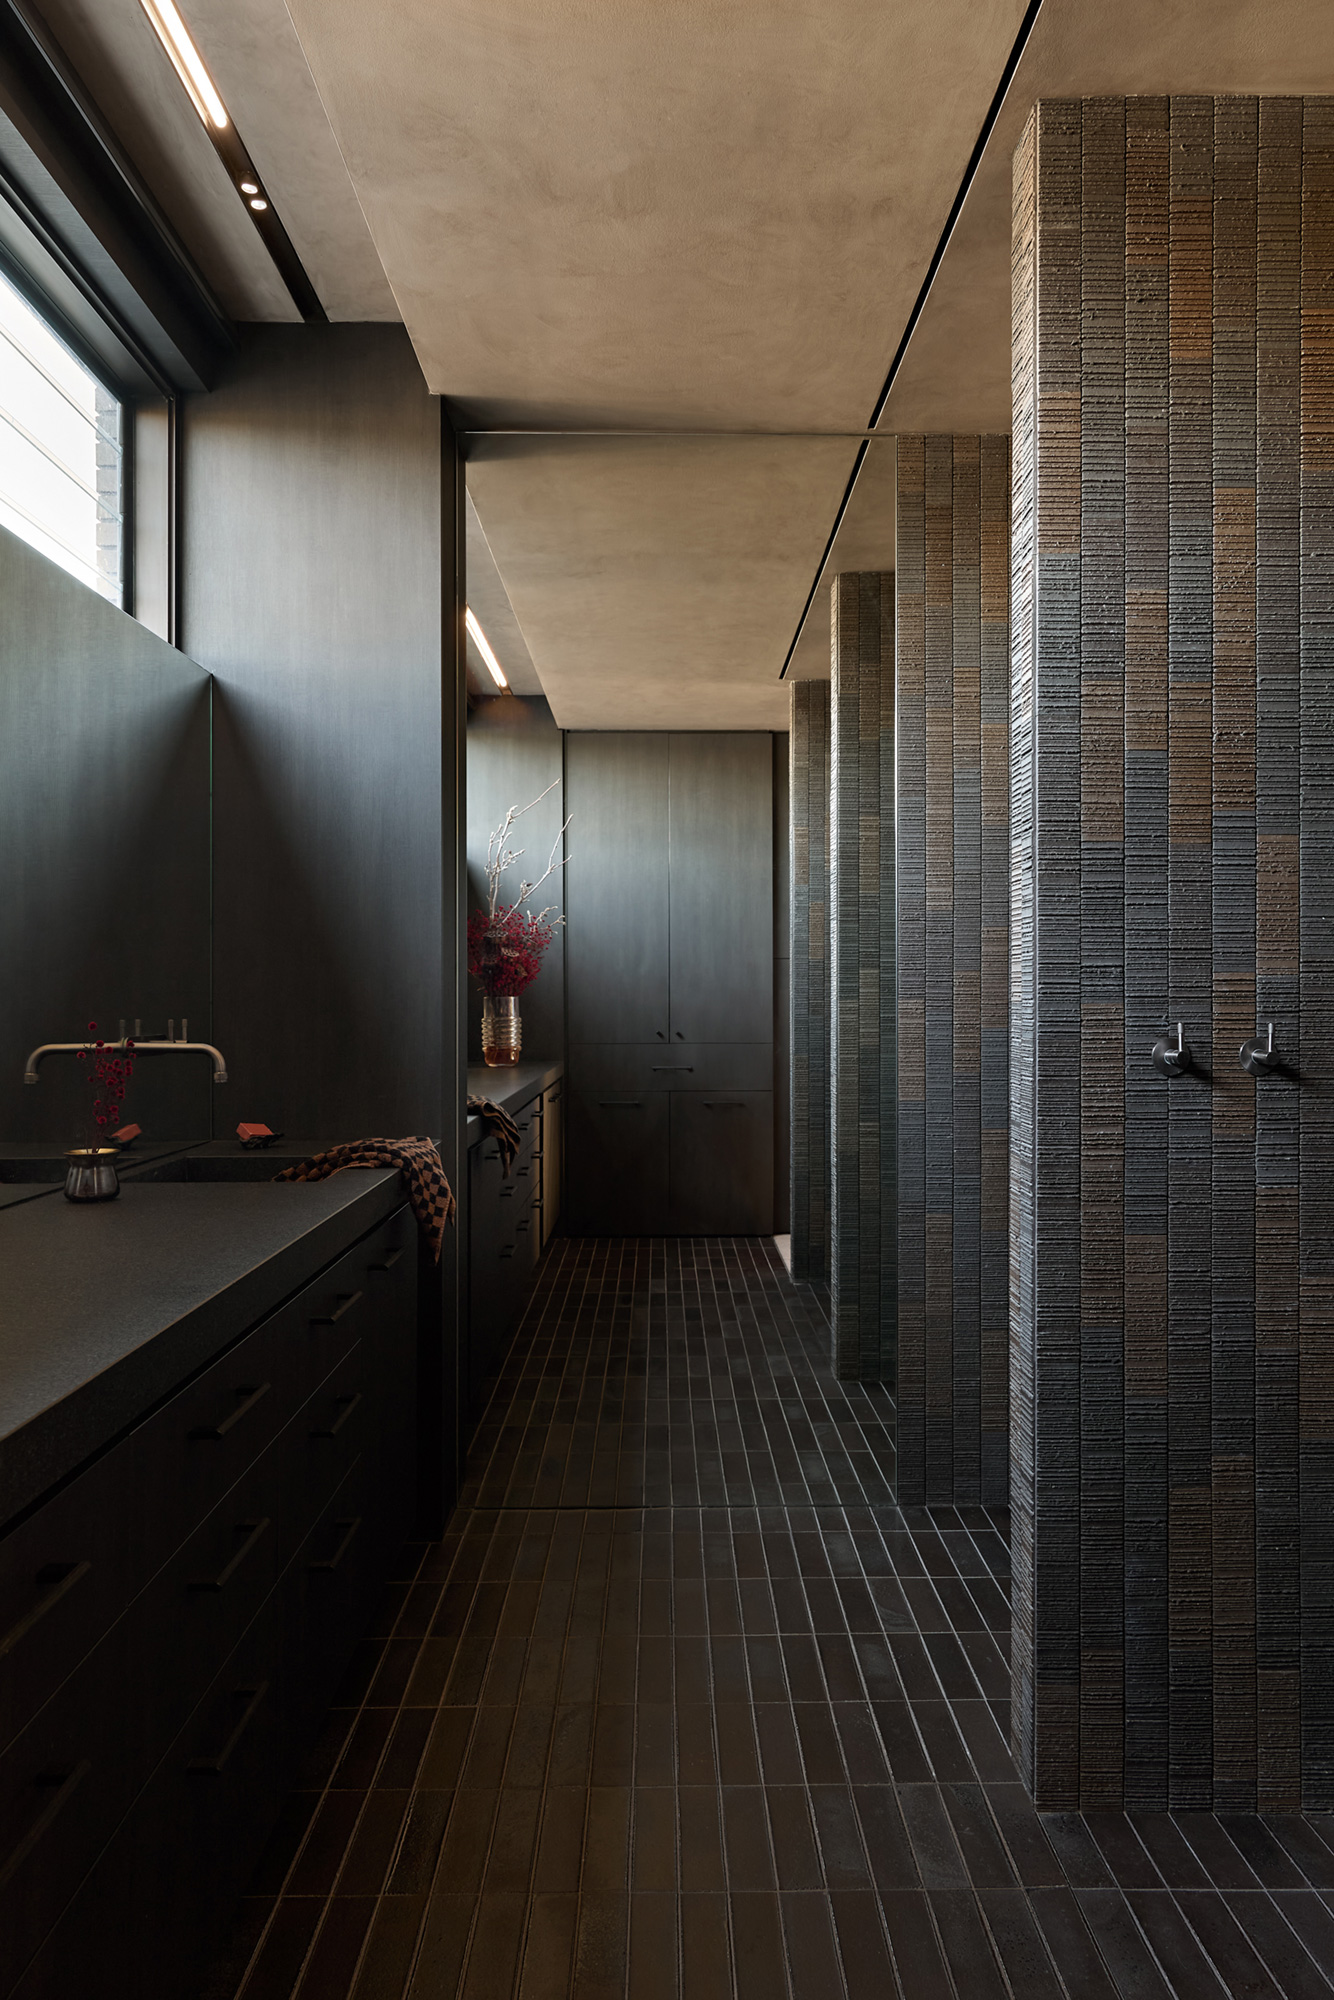
A sense of visual calm. One of the biggest focuses in my work is concealing services and removing visual clutter. Modern homes contain an enormous amount of technology and infrastructure, and if it isn’t carefully coordinated, it can completely compromise the experience of a space.
I often think of visible services as visual noise. The challenge is retaining all the functionality while making it feel effortless and invisible. I think that’s often what people respond to emotionally in a refined space. They may not consciously identify what’s different, but they feel the absence of clutter and distraction.
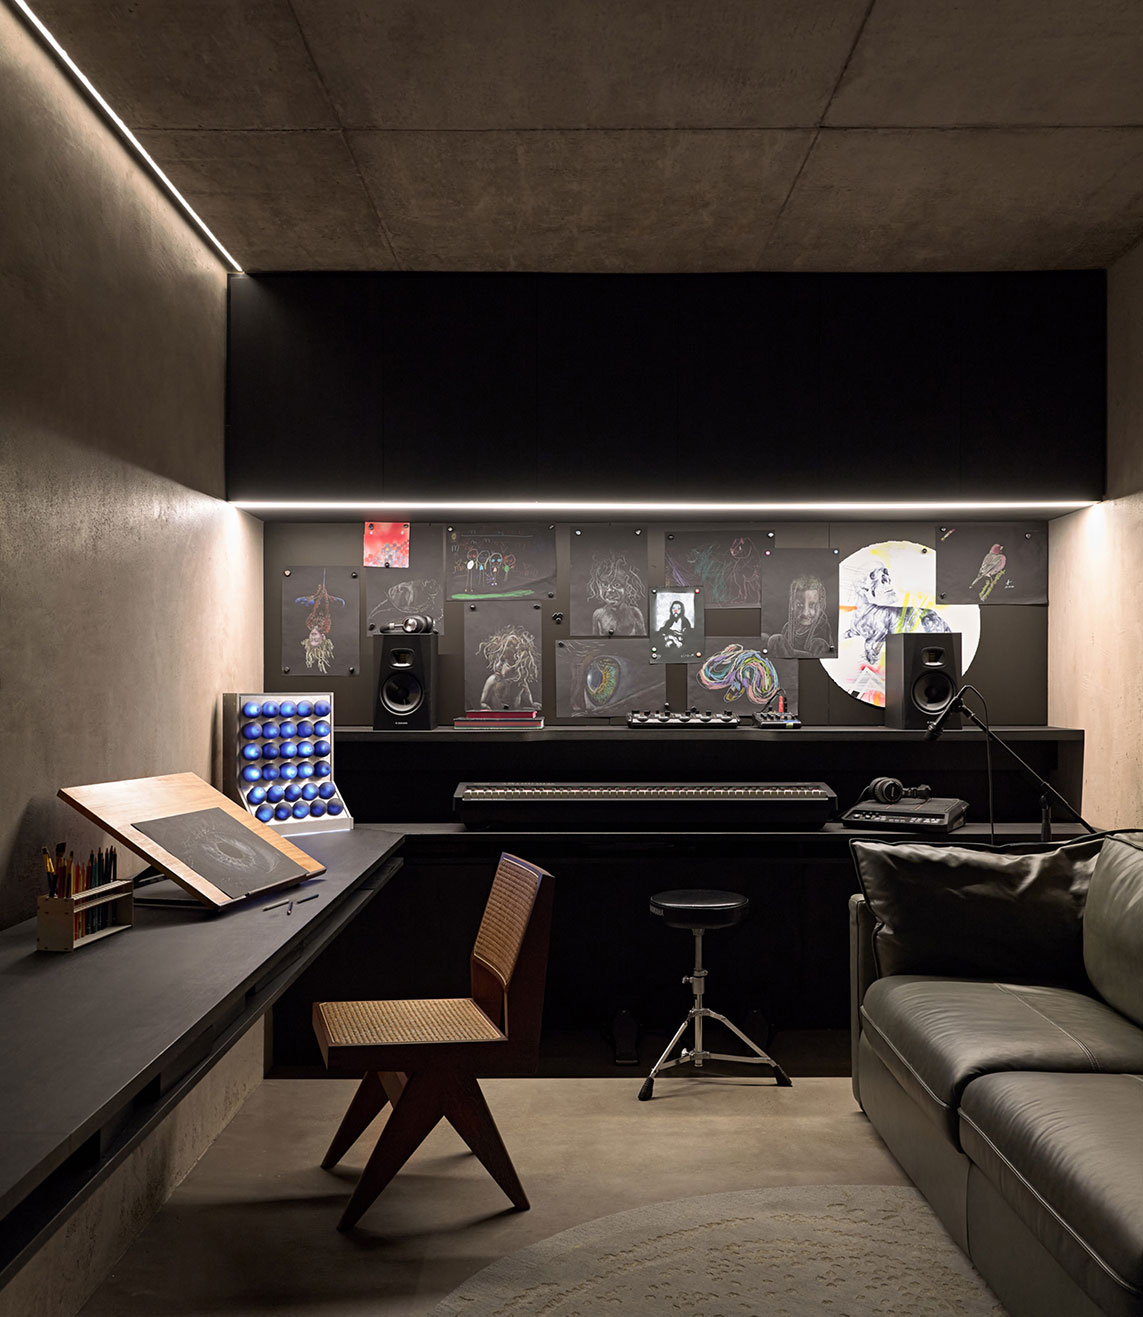
Why do you work with MLP?
My experience with MLP is that they share the same drive to achieve the best possible outcome for a project. It never feels sales-driven or about simply specifying more products. Every recommendation is grounded in what is genuinely right for the space, backed by strong technical knowledge, data, and support.
What I value most is that they challenge ideas thoughtfully. There’s enough trust in the relationship that the team will question decisions outside of lighting if they believe it will improve the outcome. They understand the function and atmosphere a home needs to achieve, so the conversations become much broader than simply selecting fittings. That collaborative approach makes projects stronger. They’re equally willing to say, “You don’t need that,” particularly when budgets are being considered, which reinforces that the focus is always on achieving the best overall result rather than over-specifying.
Alongside that collaboration is the technical confidence they provide through detailed modelling, heat mapping, and lighting analysis. Regardless of project scale or budget, the level of service remains consistent, and that gives designers confidence in the schemes they present to clients.
For me, MLP are not simply a supplier. They’re a genuine design partner.
"Lighting can feel overwhelming, even for professionals within the industry, so being able to communicate solutions clearly and confidently is incredibly valuable. MLP provide the tools, technical support, and collaborative process that make that possible."
See More
Featured Products
Related Projects
Expert Advice
Let's work together.
Connect with us

Sydney
Perth
Melbourne
174 Cecil Street
South Melbourne VIC 3205
Sydney |
Showroom
507 Crown Street
Surry Hills NSW 2010
Brisbane
25 King Street
Bowen Hills QLD 4006