


Products
Shop
Pages

Global Fintech Trading Firm
Metem
DBS Consulting
2025
Sydney, NSW
EDV Electrical
Group GSA
Nicole England
Overview
A Workplace Designed for Performance and Balance
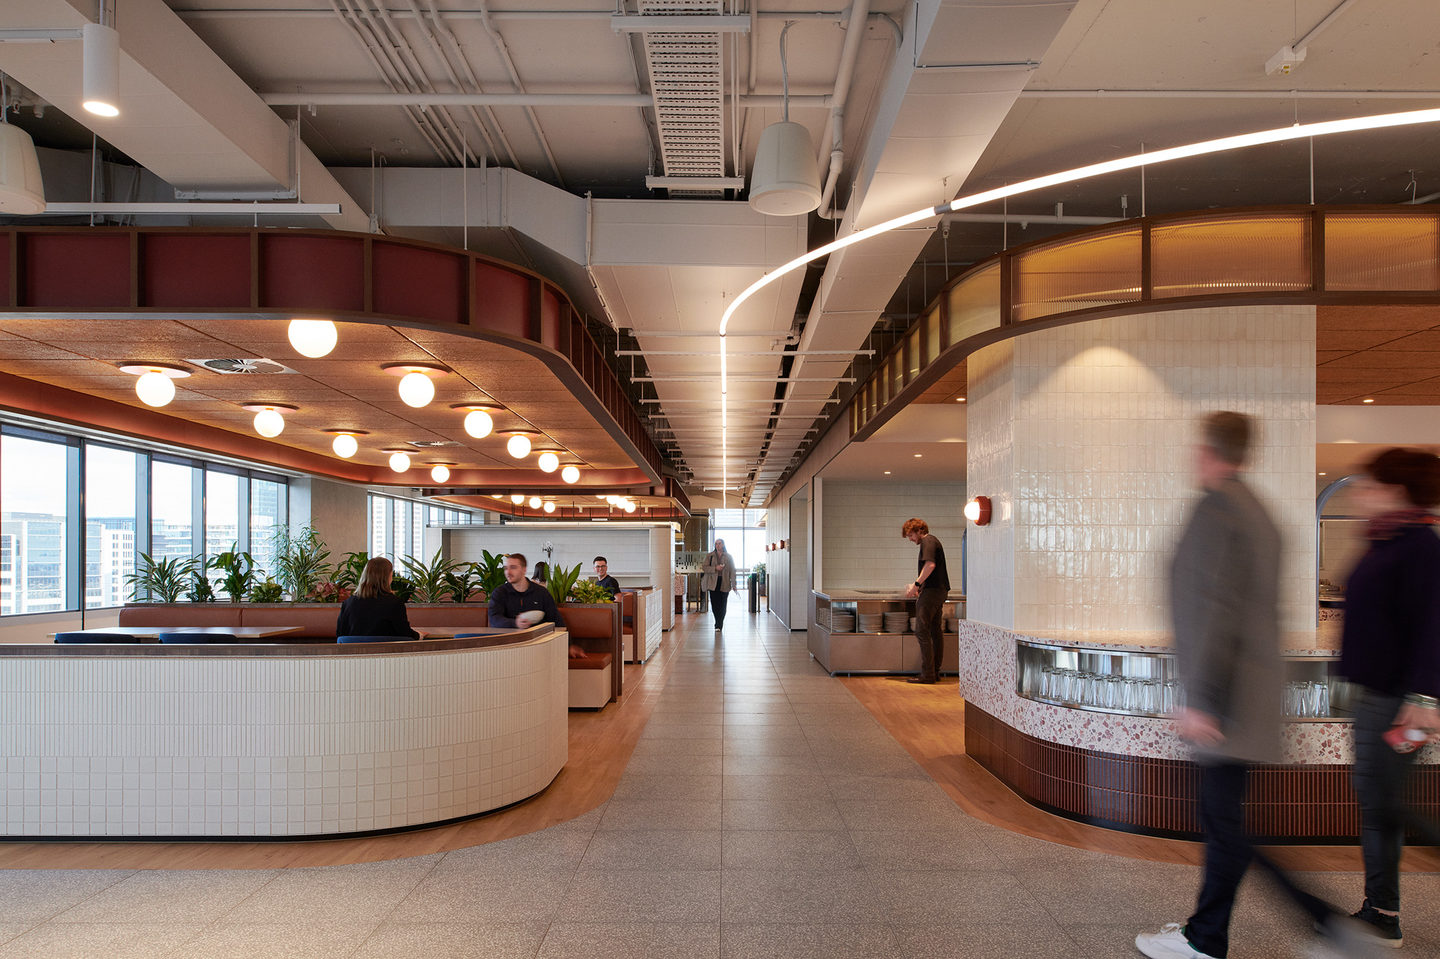
Set within a landmark heritage building, this Sydney workplace represents a carefully orchestrated transformation, spanning seven floors in the heart of the CBD. Delivered as a staged refit whilst occupied and operating around the clock, the project balances technical precision with a human first approach to workplace design.
The brief was ambitious – Increase capacity, support business growth, and create an environment that attracts and retains top talent, all while ensuring uninterrupted trading operations. The result is a 9,000sqm workplace that reflects the tenant’s high-performance culture, where intensity and focus are balanced with connection and recovery.
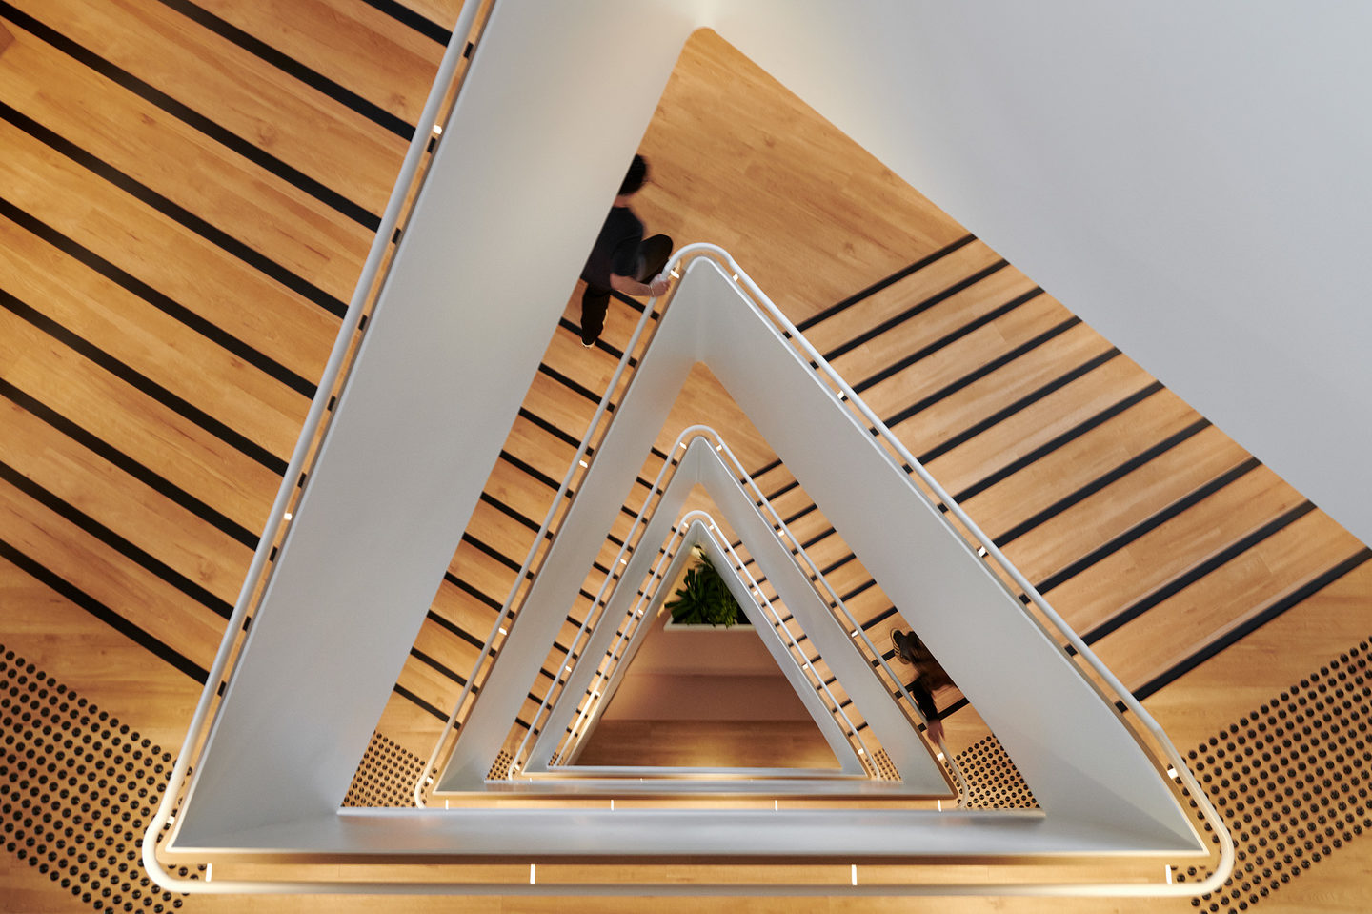
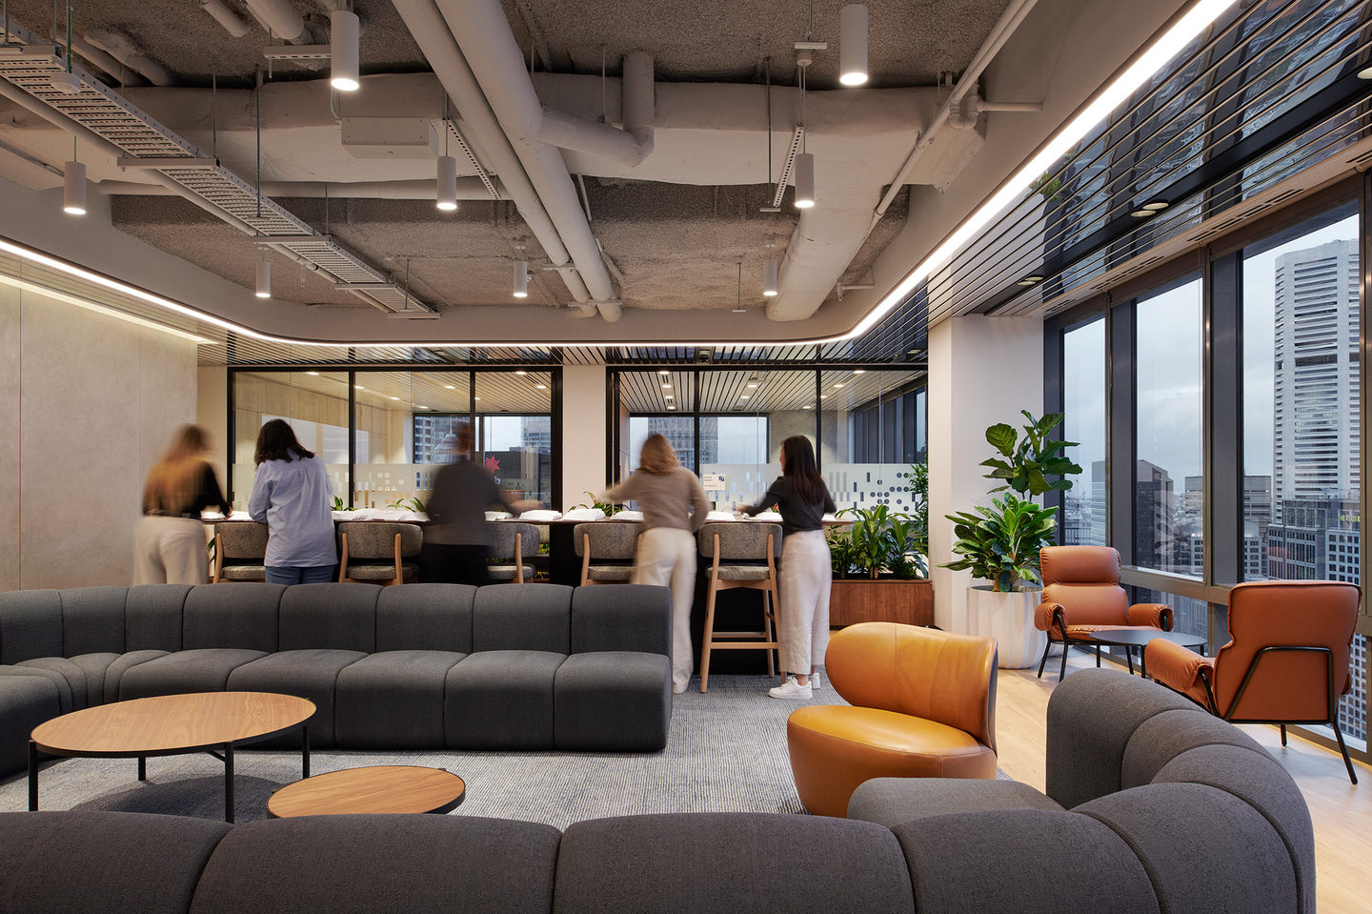
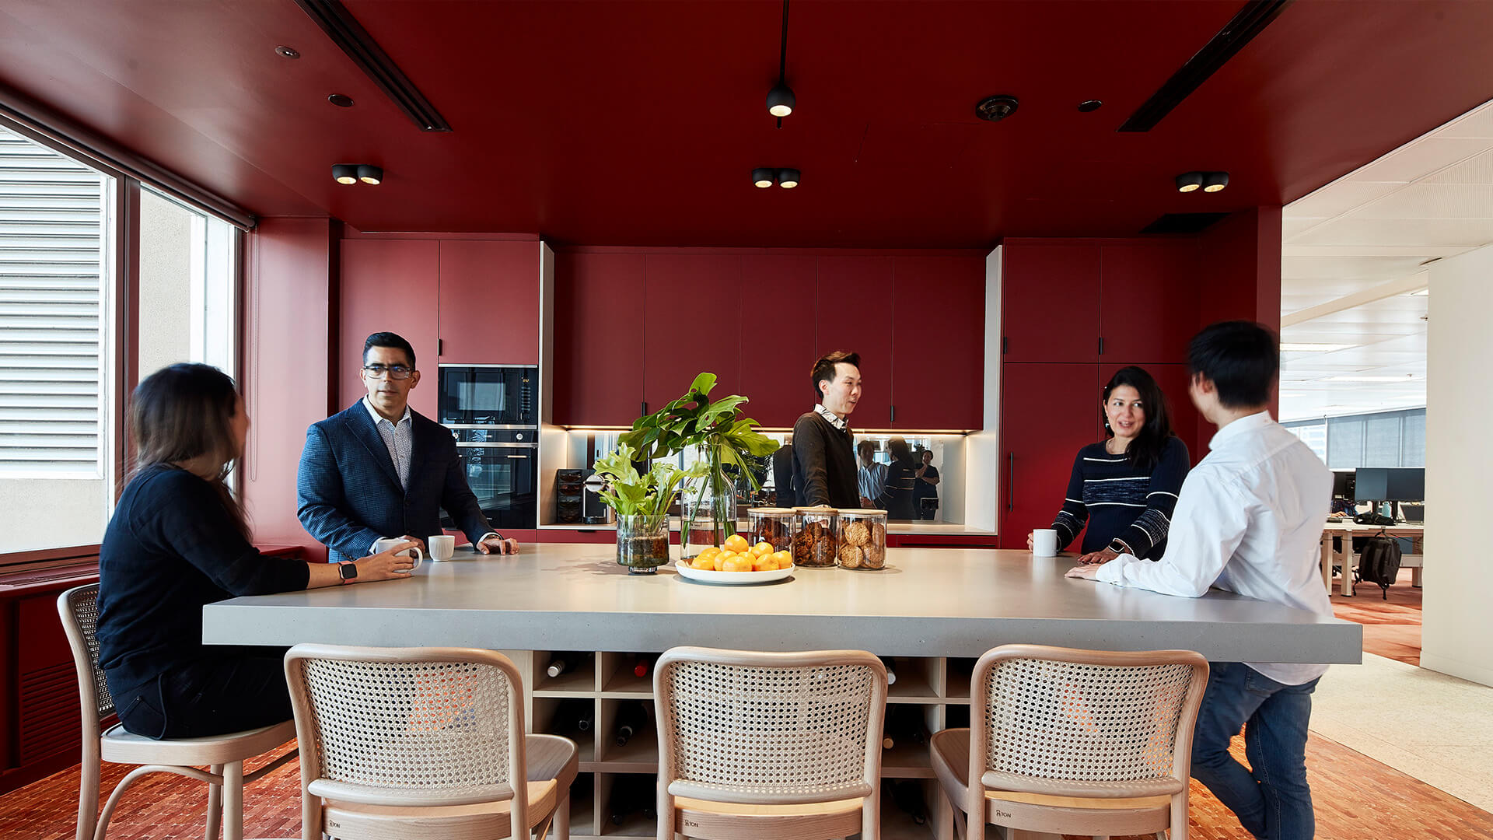
The trading floor is the operational centre of the space, its energy intentionally expressed through open sightlines, vertical connections and a rhythmic spatial layout. Interconnecting staircases and shared work hubs encourage interaction, creating flow across levels. In contrast, quieter zones and amenity spaces provide balance, supporting wellbeing through considered, calm environments.
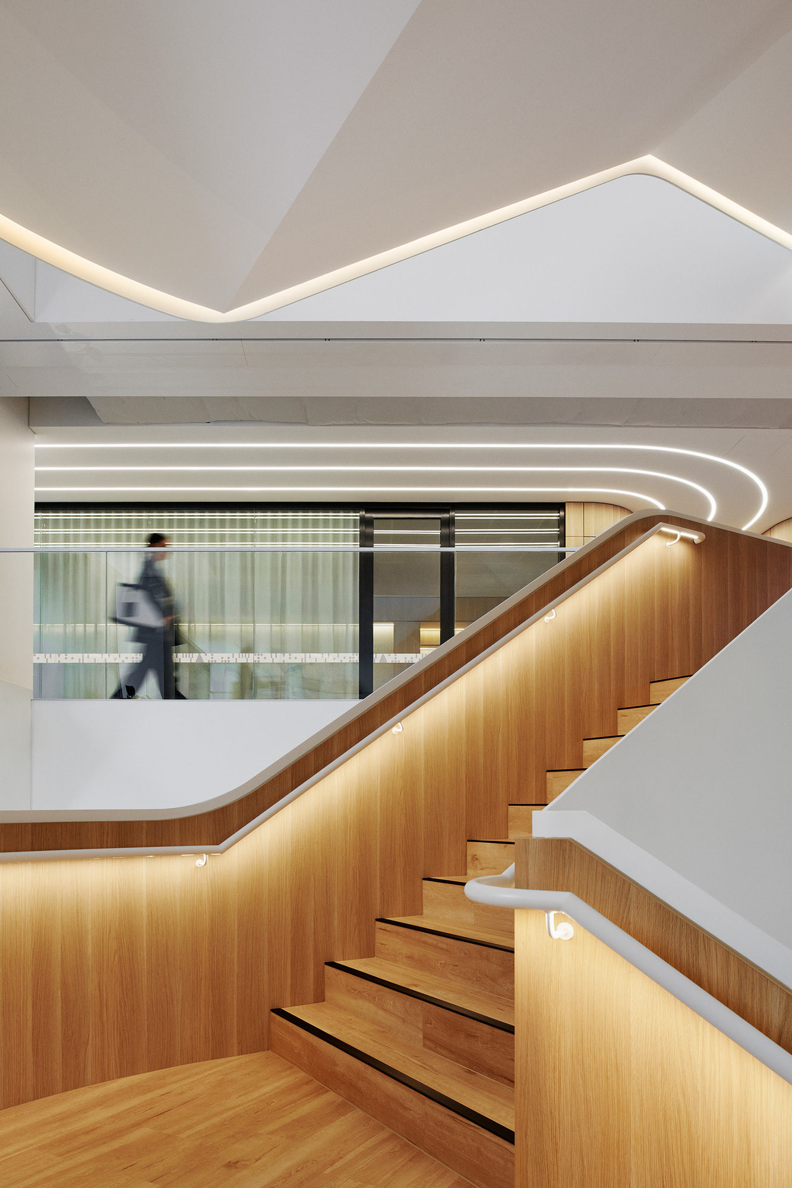
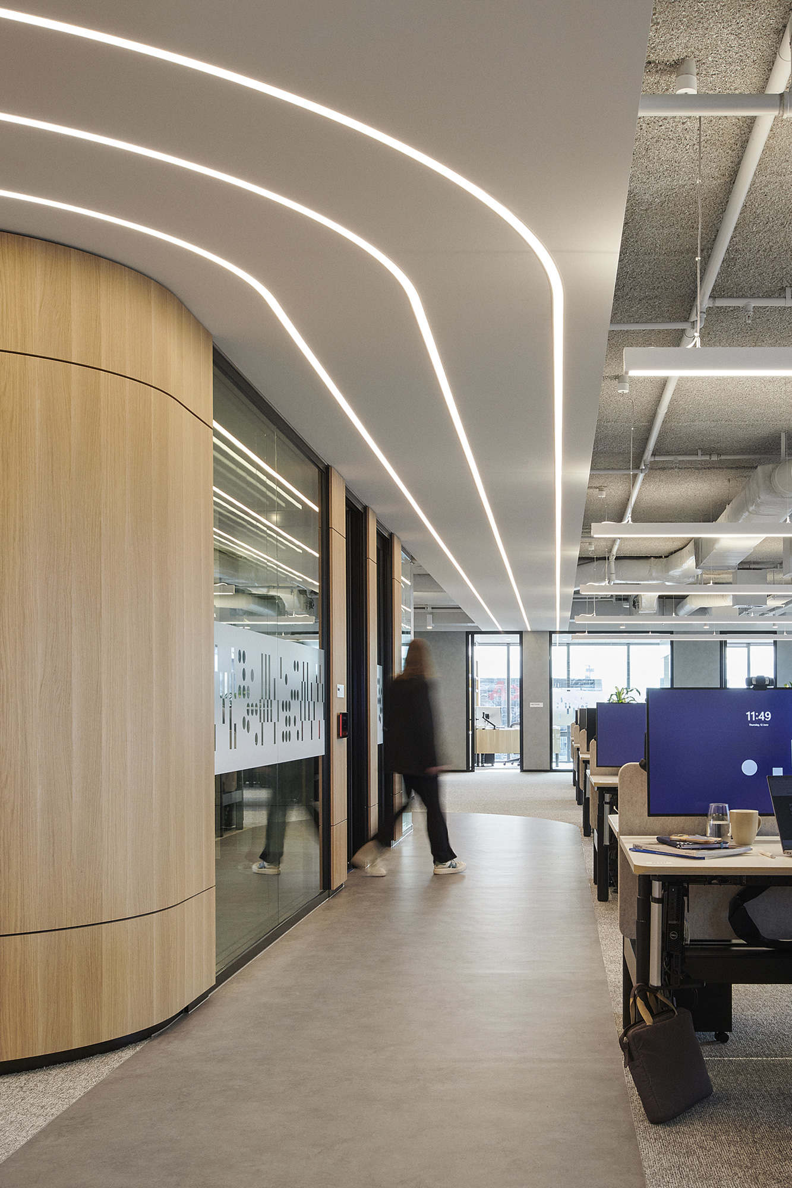
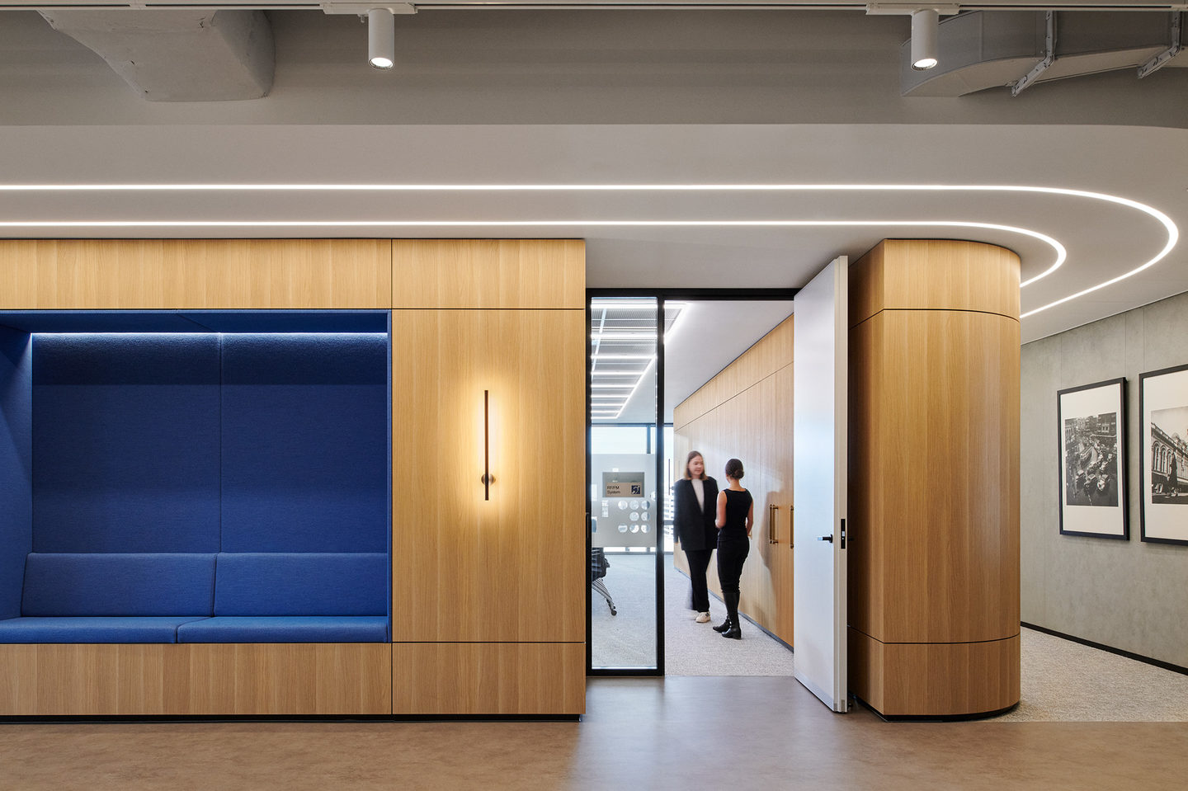
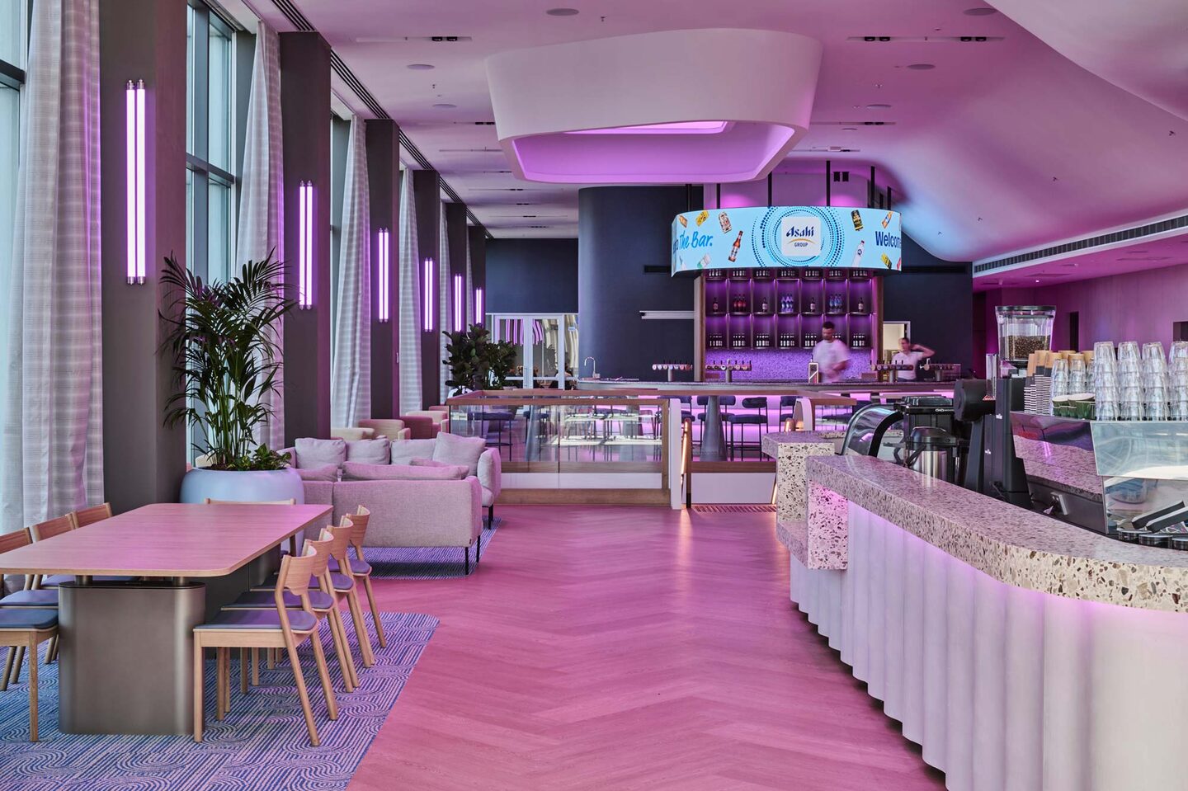
Balanced lighting plays a critical role in shaping this experience. From high-performance task lighting across trading areas to softer, layered illumination within breakout and social spaces, the scheme is designed to respond to the varying needs of the workplace throughout the day and night. A combination of linear systems, architectural profiles, feature elements and flexible solutions work together to deliver both consistency and moments of interest.
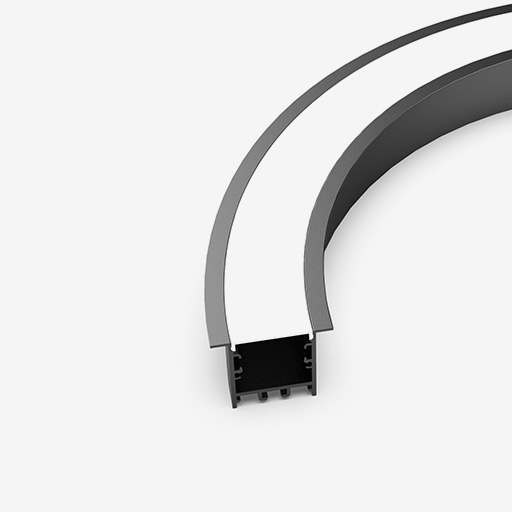
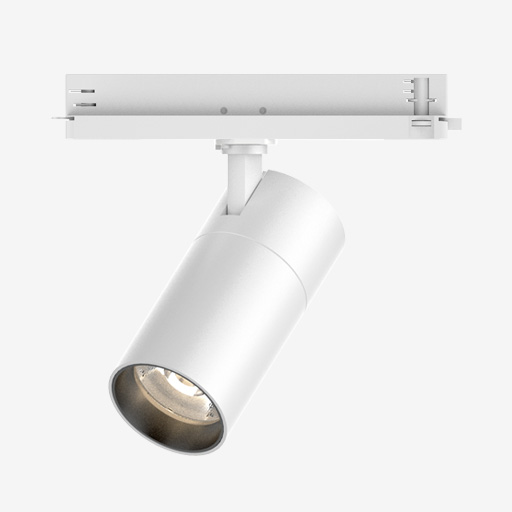
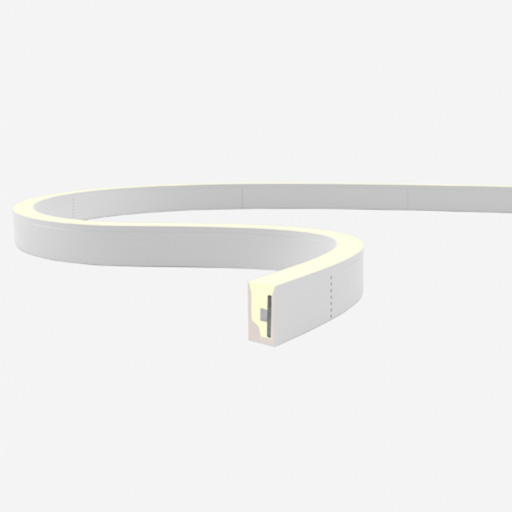
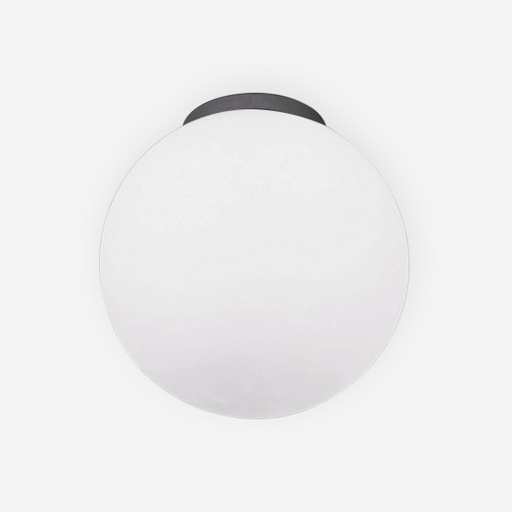
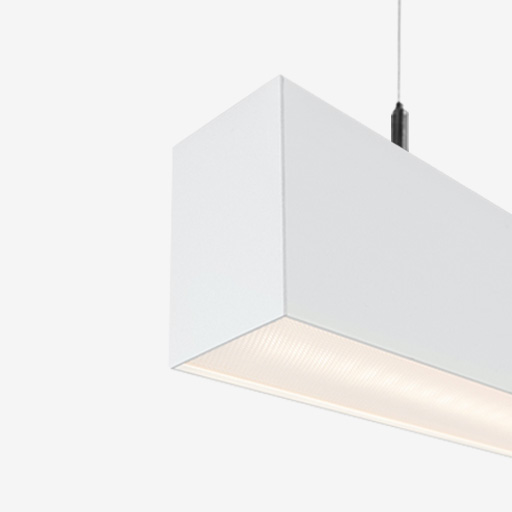
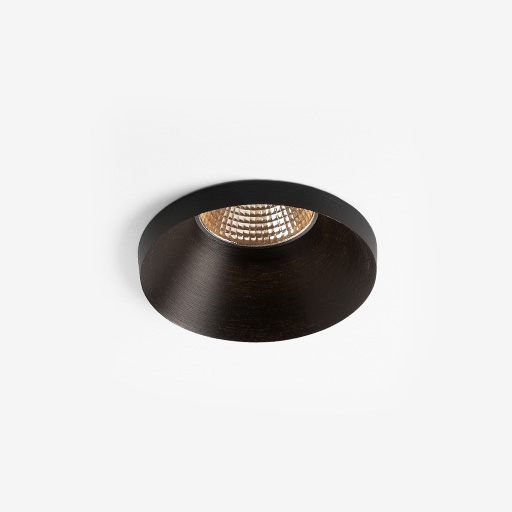
We employed a host of custom pieces for this project, including B4 FOURsphere Glass Sphere’s, a 43 & 58metre lengths of B4 FOURflex 360 Neon Hard Tubes in custom shapes, as well as custom B4 FOURline recessed LED lengths in the ceiling, with the longest one measuring a massive 360metres. Modular recessed profiles Smart Lotis and Smart Kup were used extensively to define areas and create a strong architectural connection across floors, while suspended SLD50 linear systems from Modular provide functional, uniform lighting within open work zones. Additional wall washes and LED strip lighting highlight architectural features and add to the design of the space.
With so many fittings it is important they all work together, with the feature and decorative fittings introducing scale and rhythm, particularly within collaborative and social areas, while track-mounted and adjustable fixtures allow for flexibility and fine-tuning. The result is a cohesive lighting strategy that enhances both performance and experience, supporting a workplace that is as dynamic as the people within it.
See More
Featured Products
Expert Advice
Let's work together.
Connect with us

Sydney
Perth
Melbourne
174 Cecil Street
South Melbourne VIC 3205
Sydney |
Showroom
507 Crown Street
Surry Hills NSW 2010
Brisbane
25 King Street
Bowen Hills QLD 4006