


Products
Shop
Pages

Multiplex Perth Head Office
Multiplex
Statuo Group
Multiplex
2025
Perth, WA
Everett Smith & Co
Overview
Multiplex. A considered, system-led workplace.
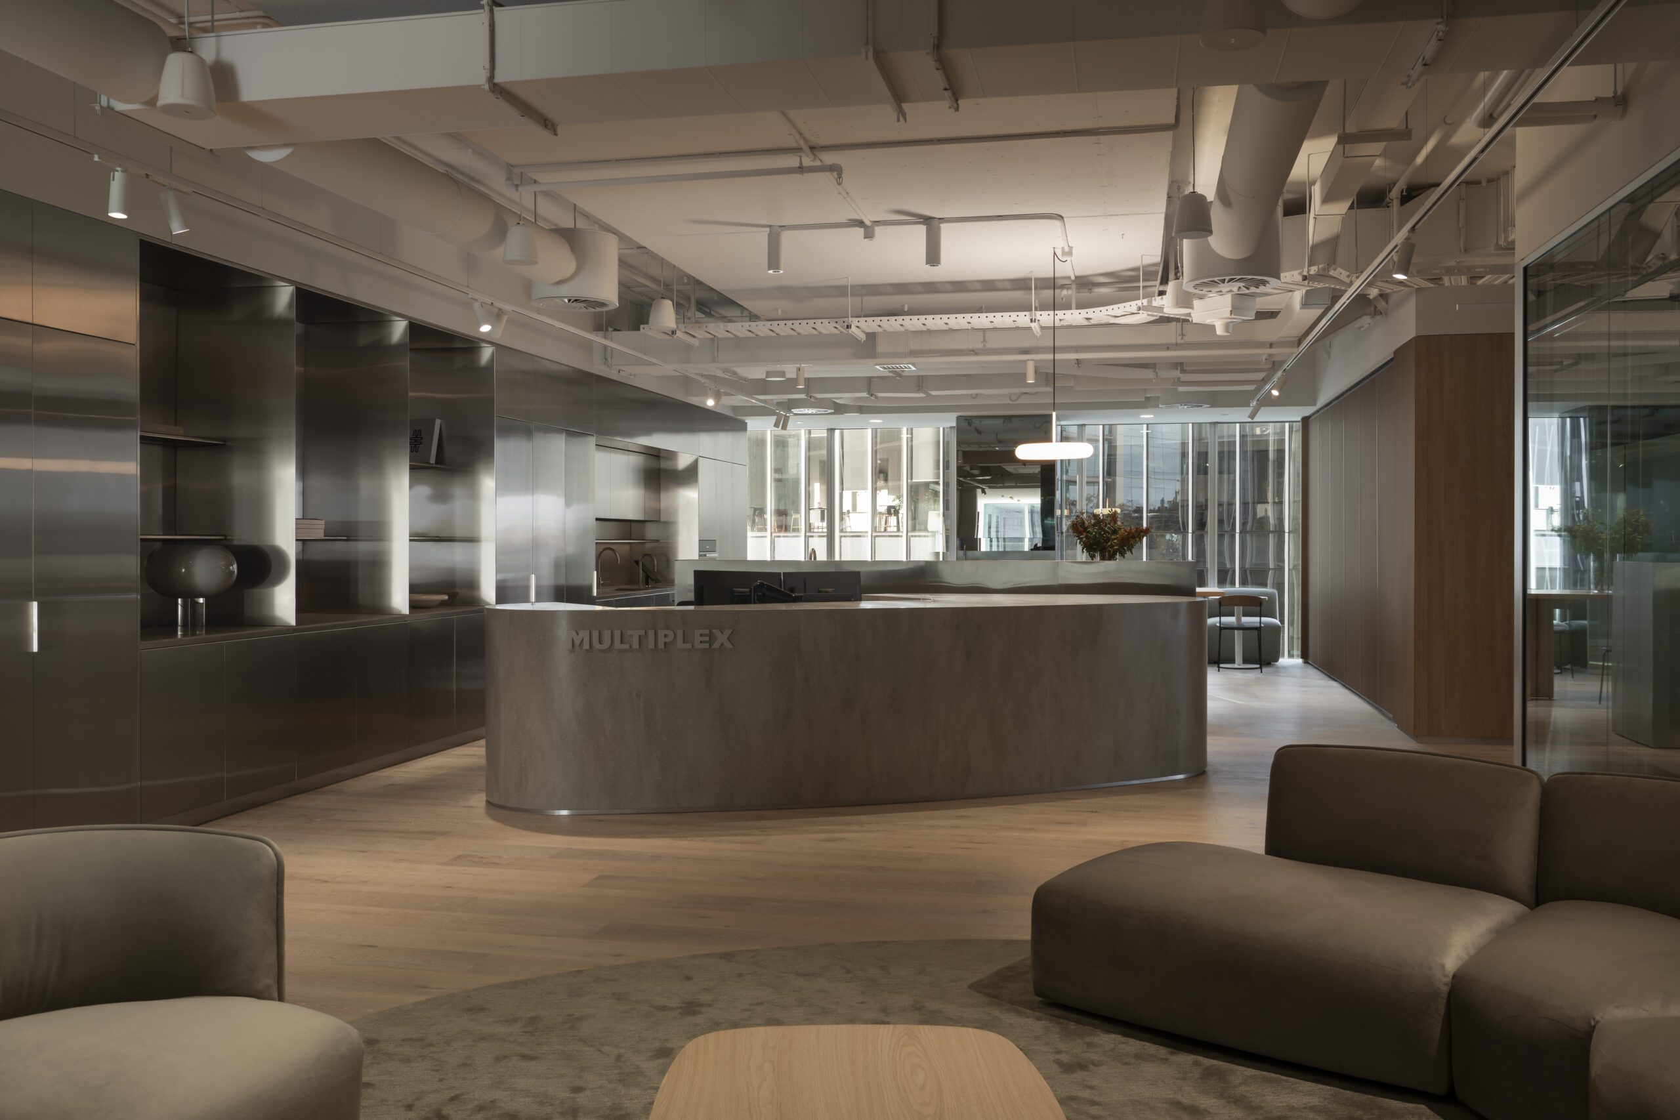
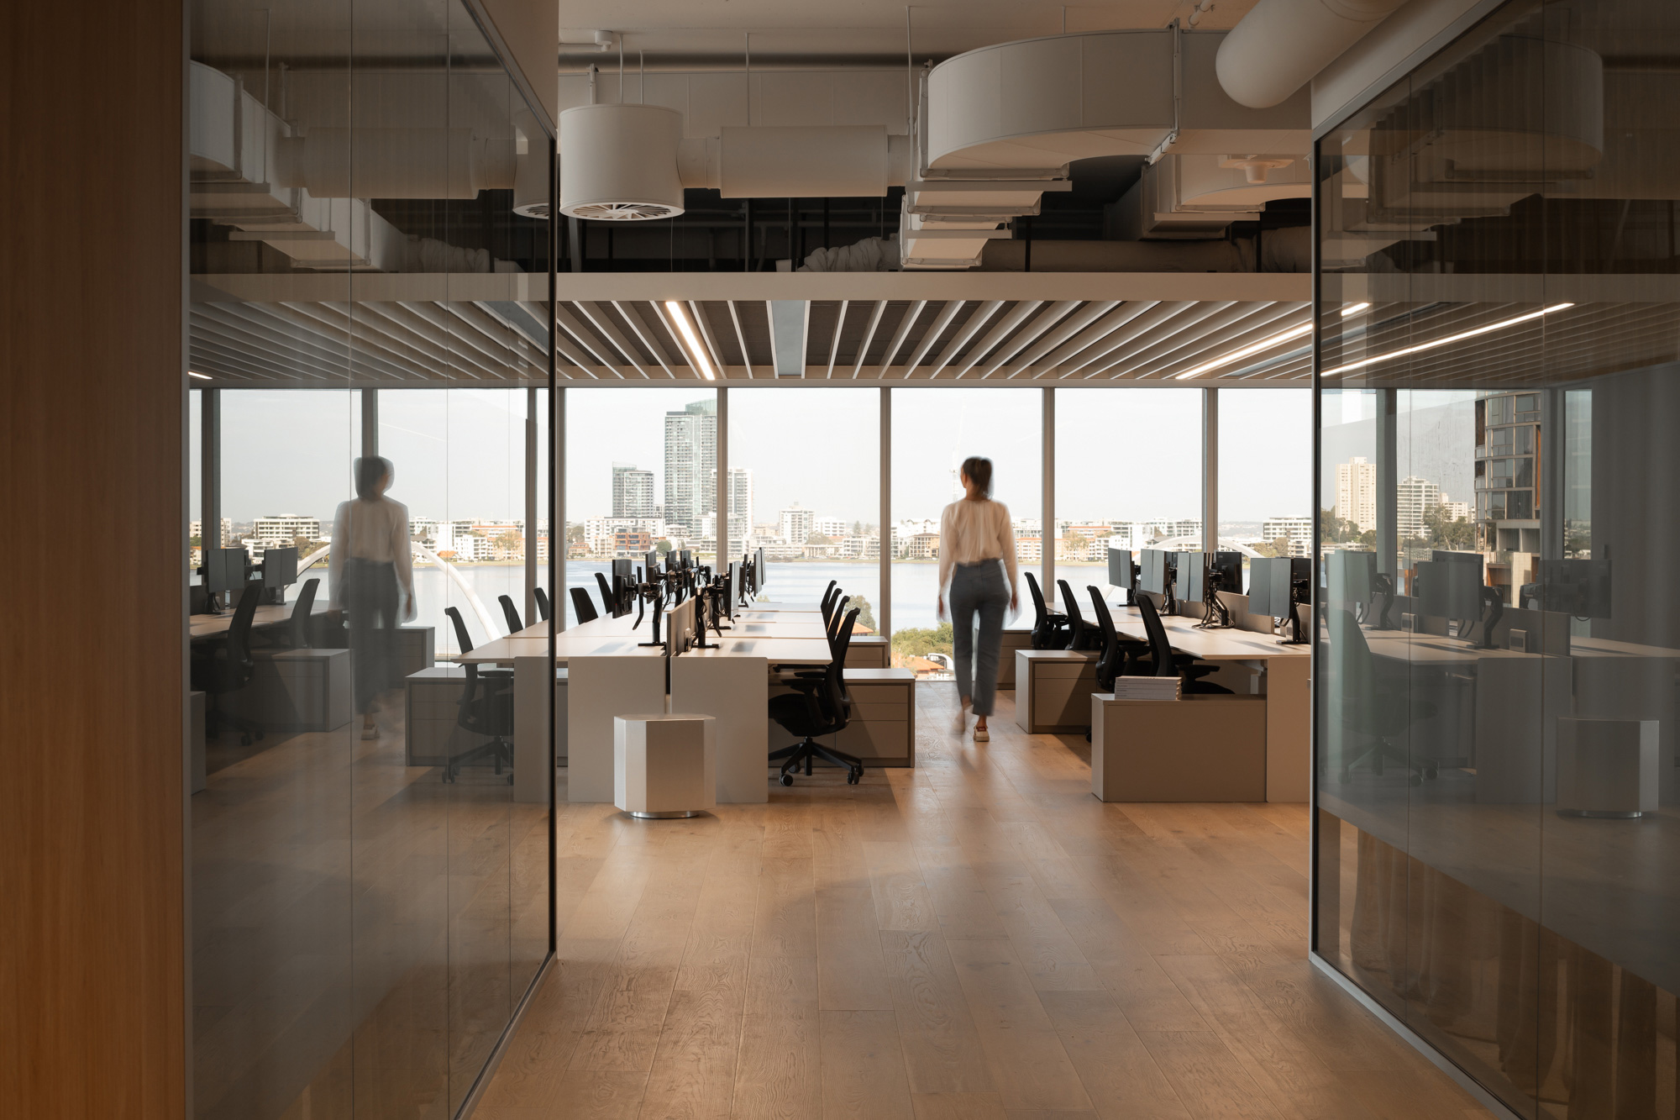
The Perth head office for Multiplex WA, designed by Statuo Group, takes a disciplined approach to workplace design. The project brings together architecture, furniture and services as a coordinated system, rather than a series of applied elements.
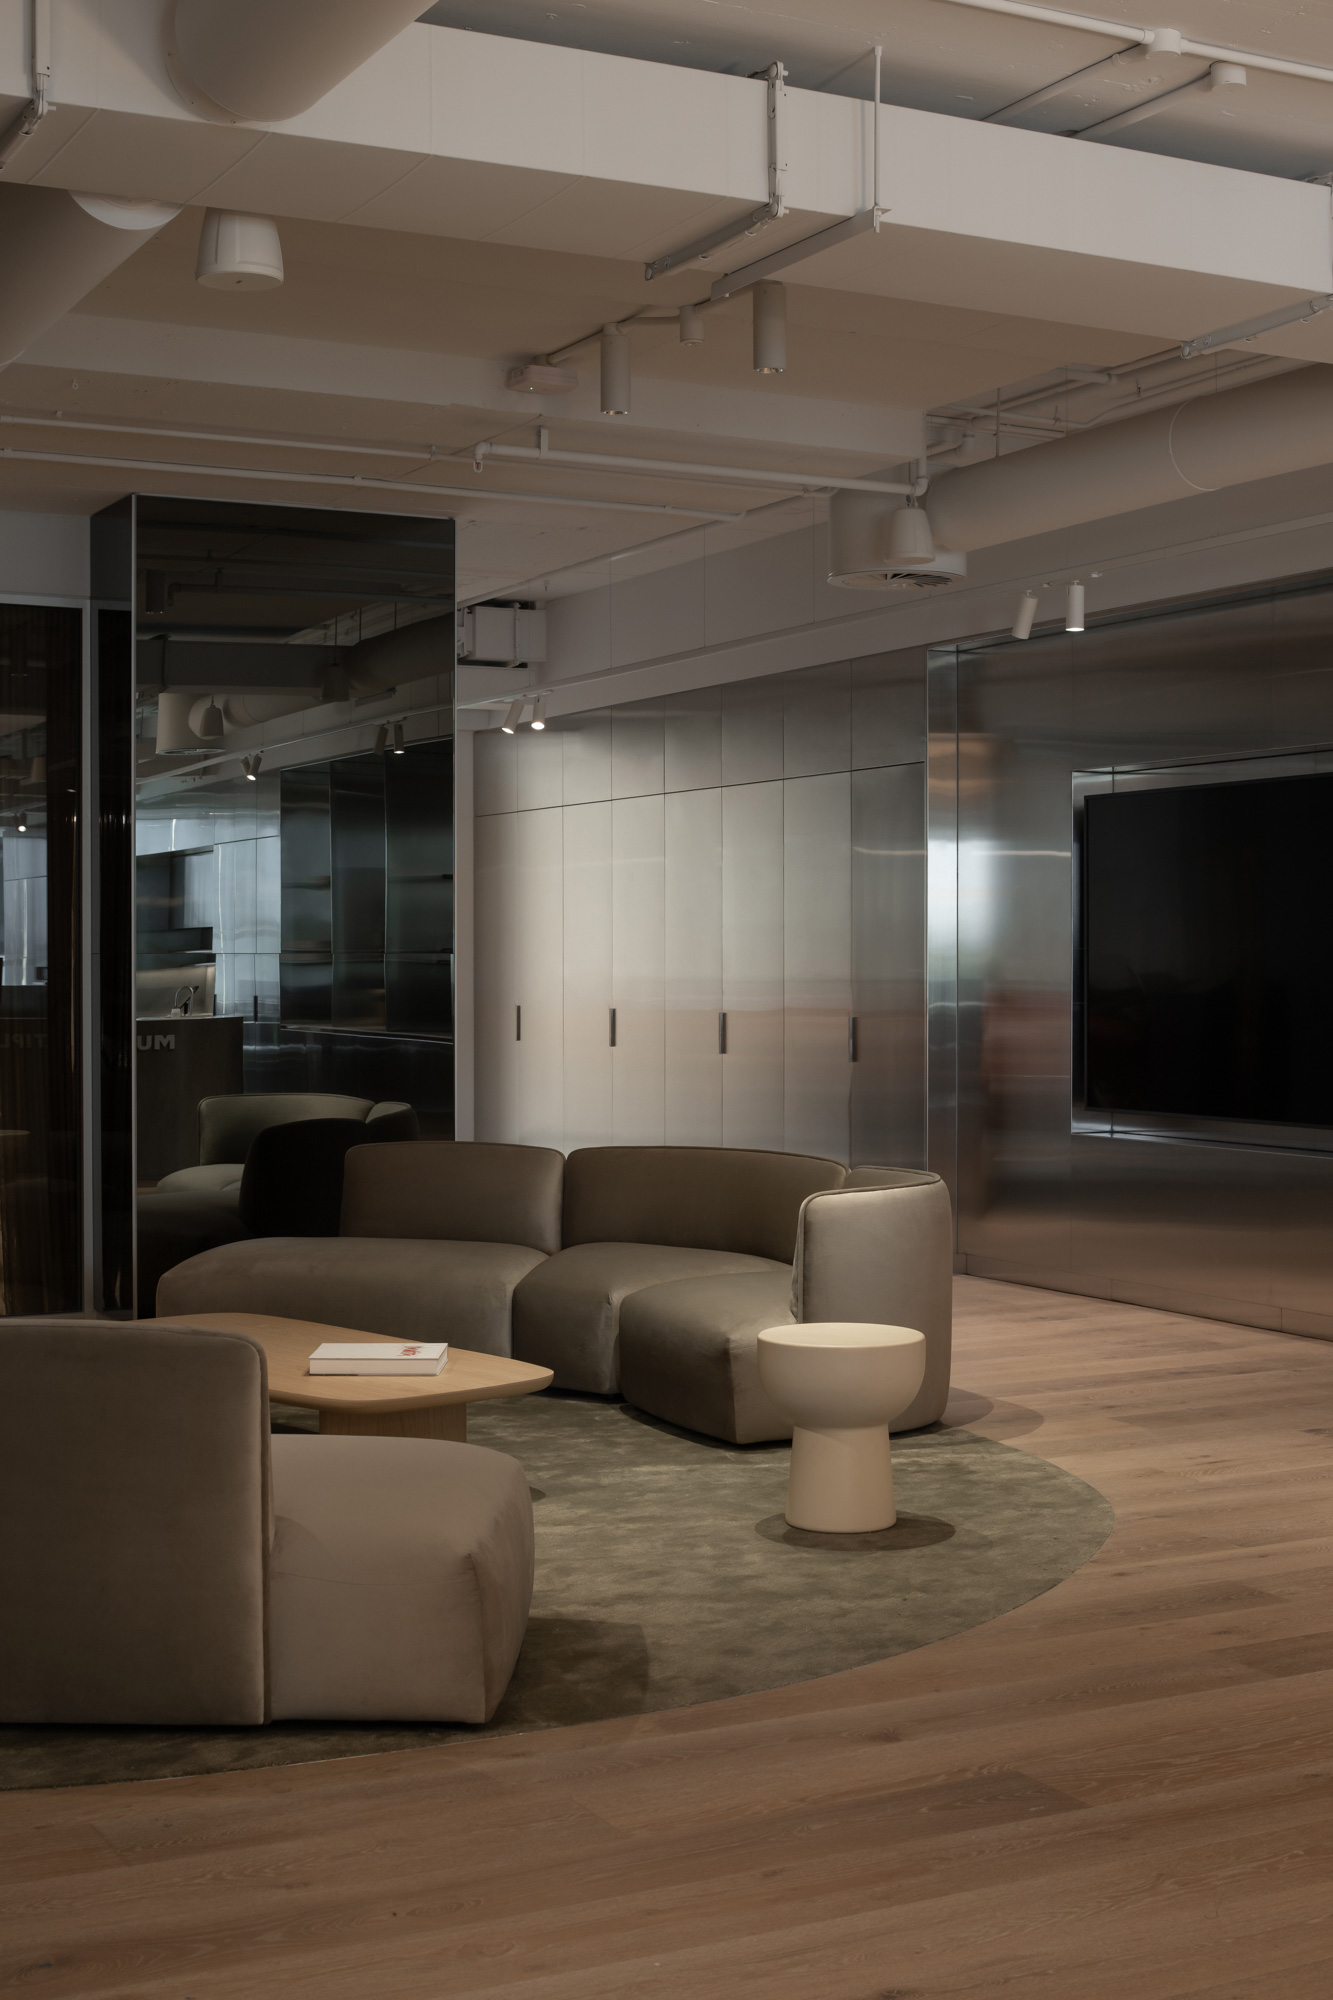
A clear material strategy underpins the fit-out, with finishes selected to reflect both the Western Australian context and Multiplex’s construction background. A full-height metallic spine establishes a strong element through the tenancy, with detailing across the project resolved to feel consistent and intentional.
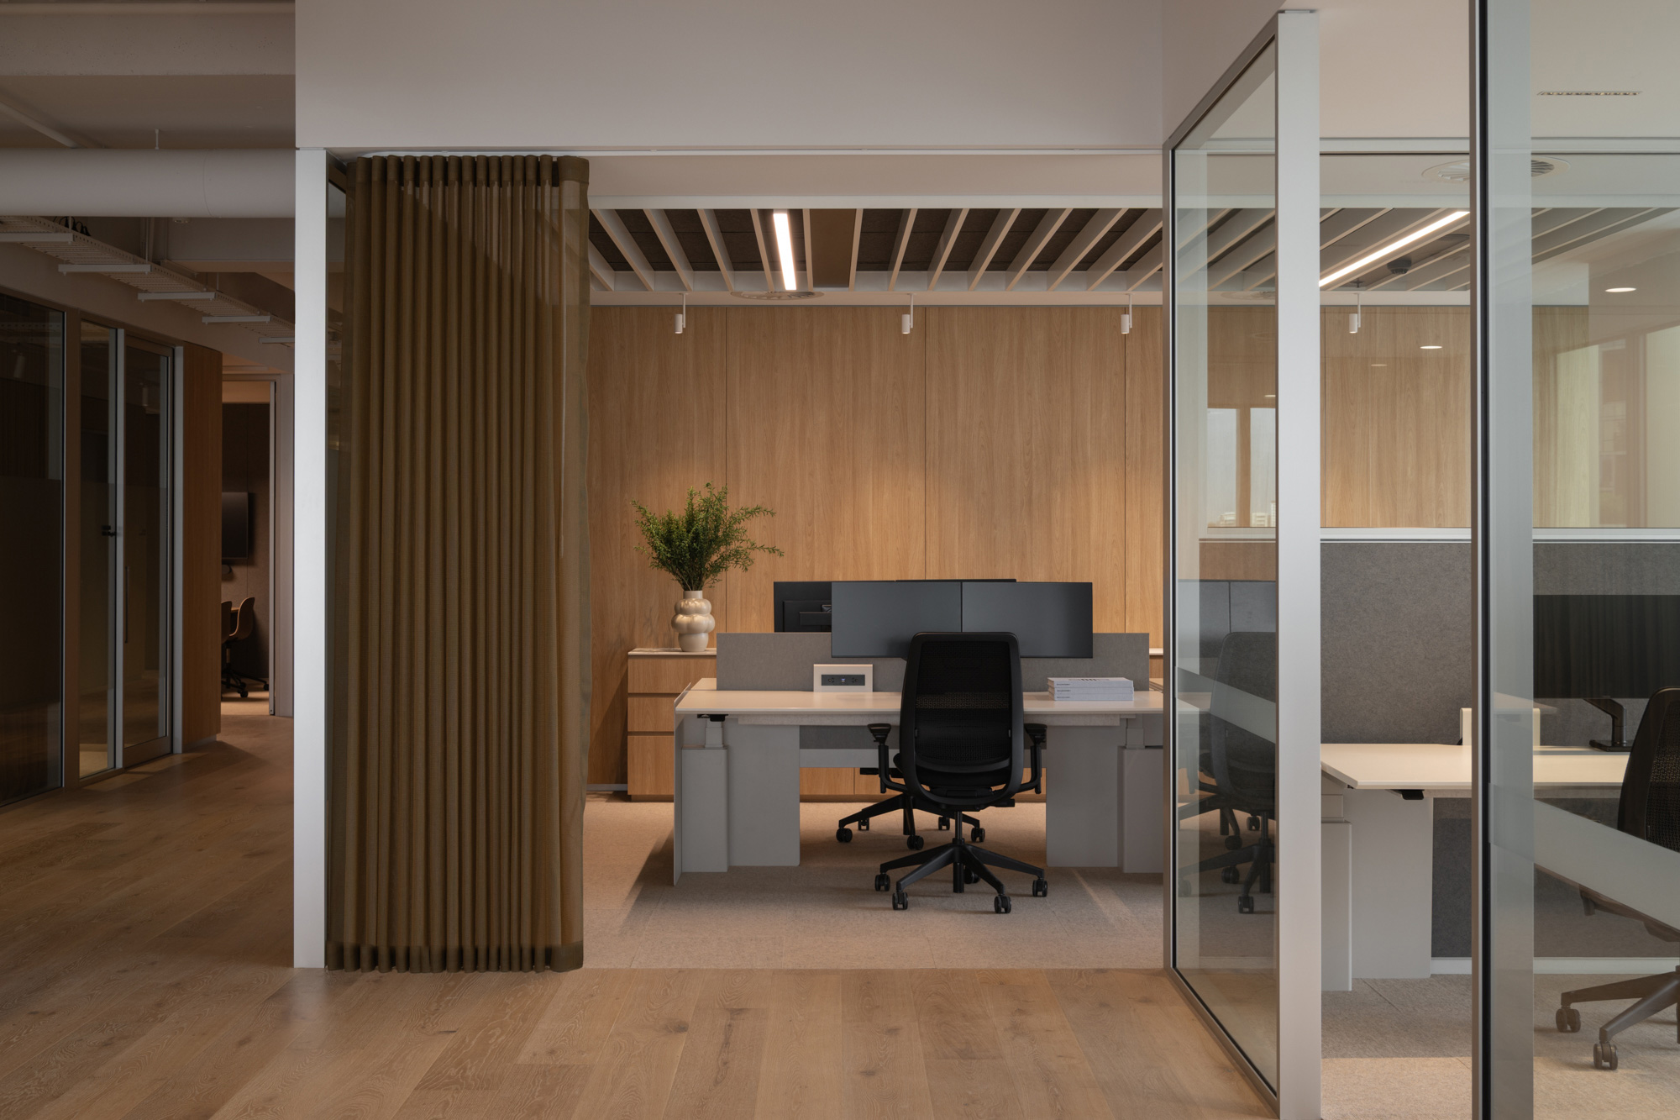
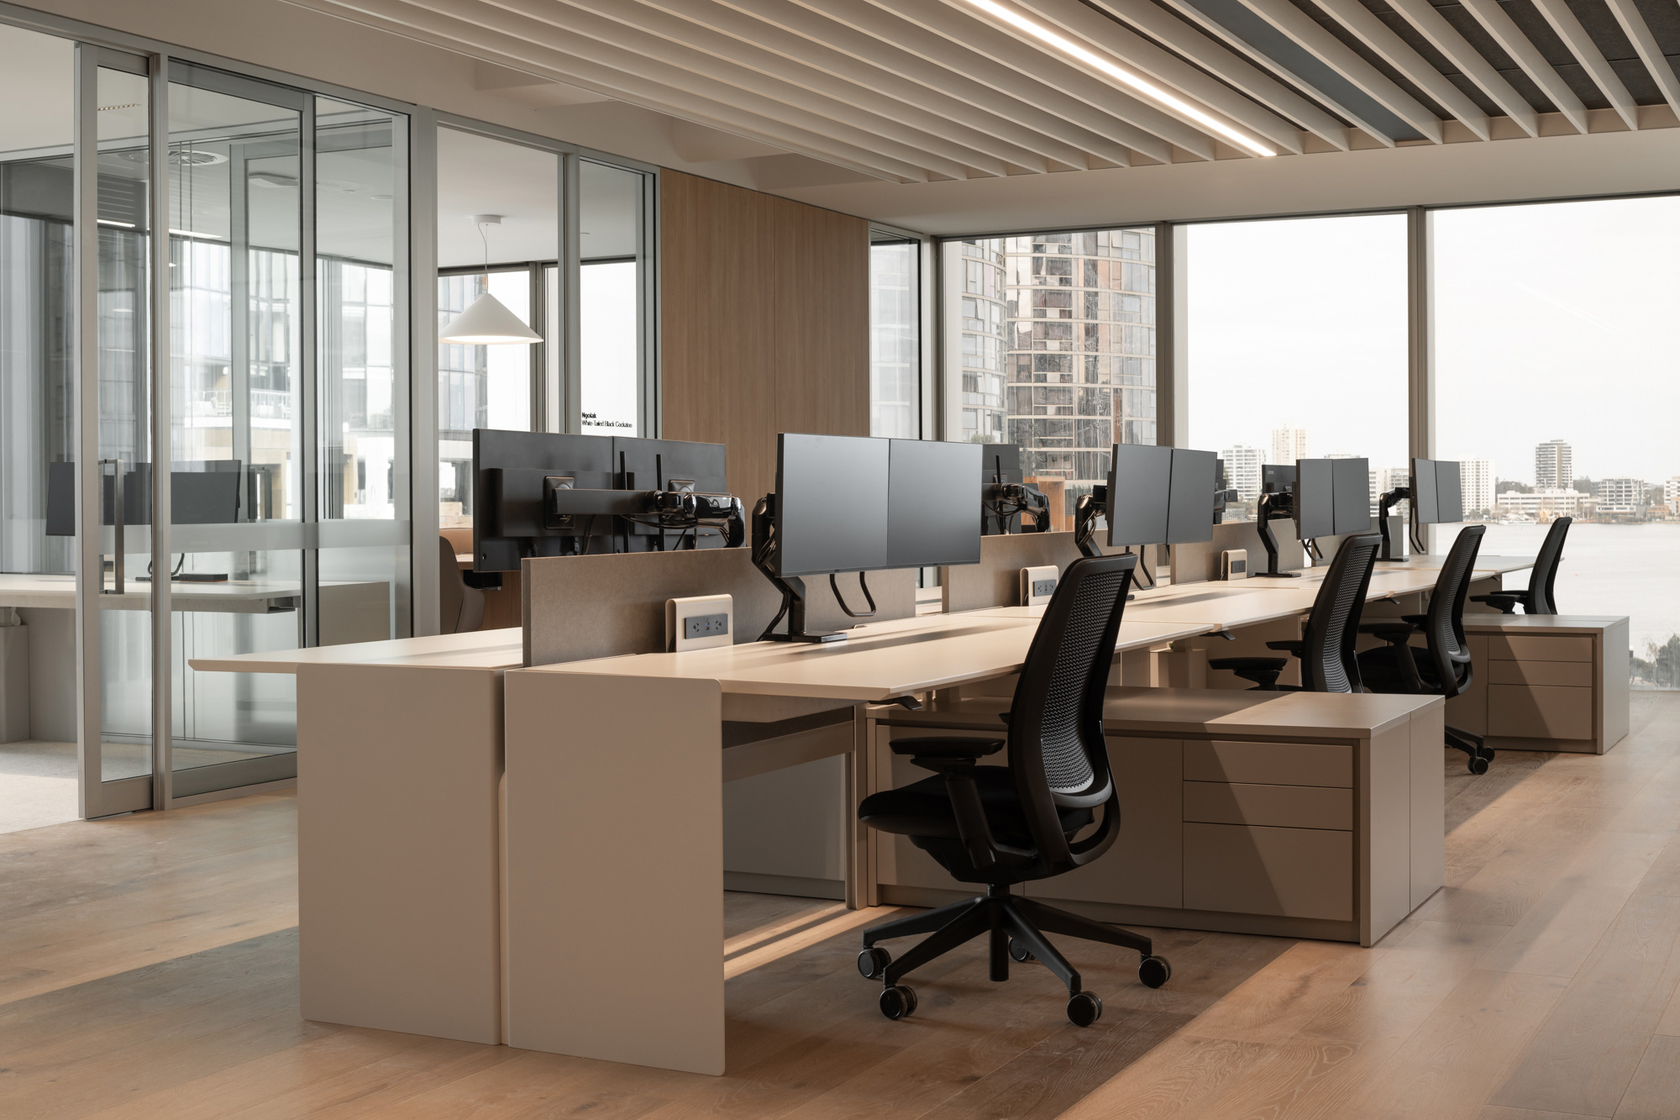
Workstations are treated as part of the architecture, integrating structure, storage and services into a unified layer. This reduces visual clutter and supports a more consistent reading of the space across the floorplate.
MLP worked in close coordination with designers Statuo Group and delivery team Everett Smith & Co to develop the lighting schedule. The approach focuses on integration, with luminaires aligned to the architectural framework and coordinated with other building systems.
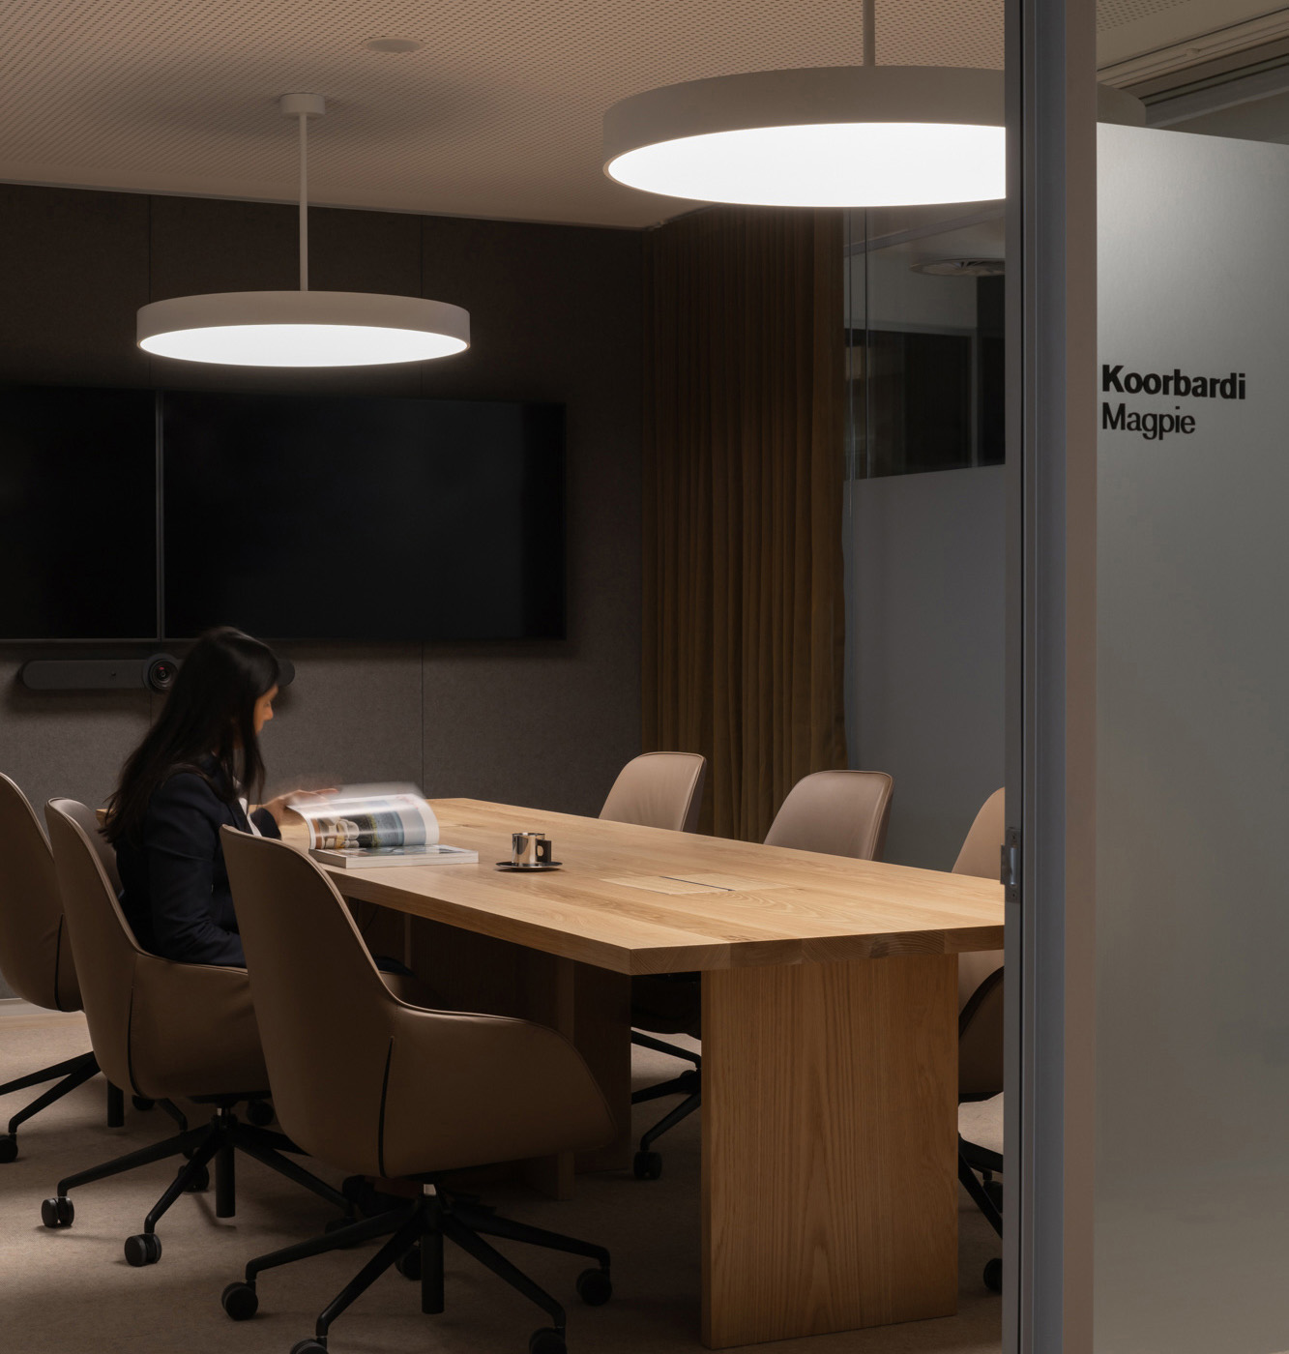
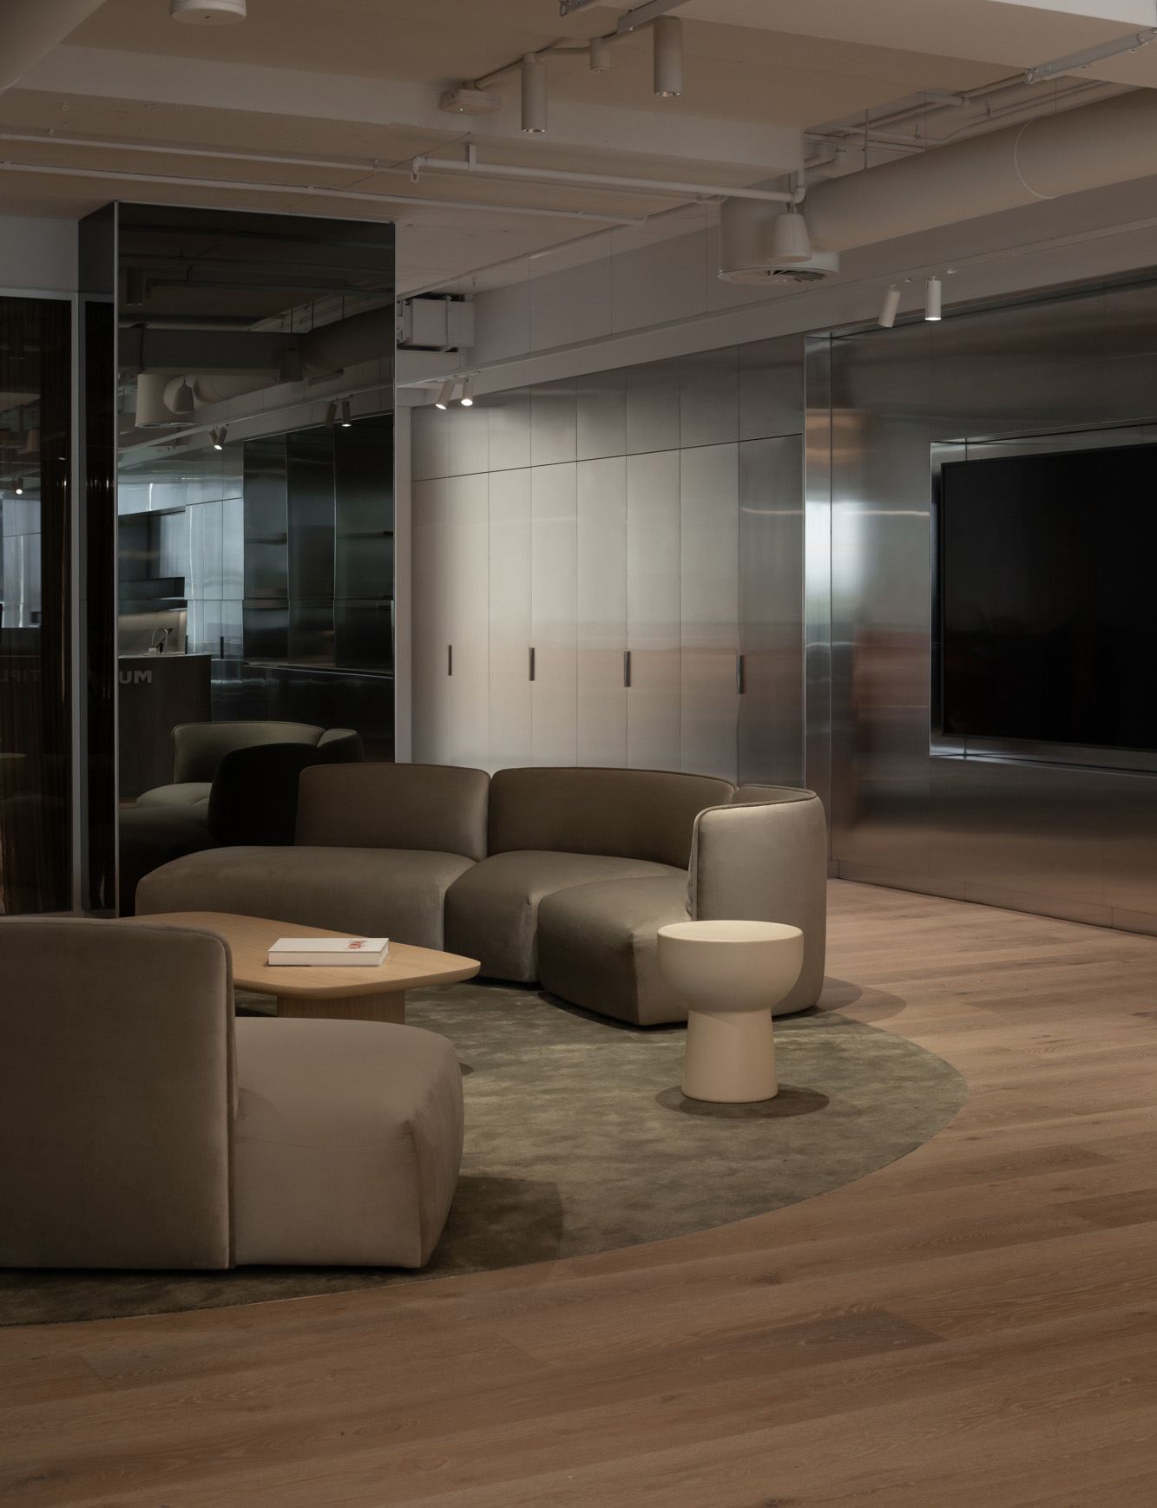
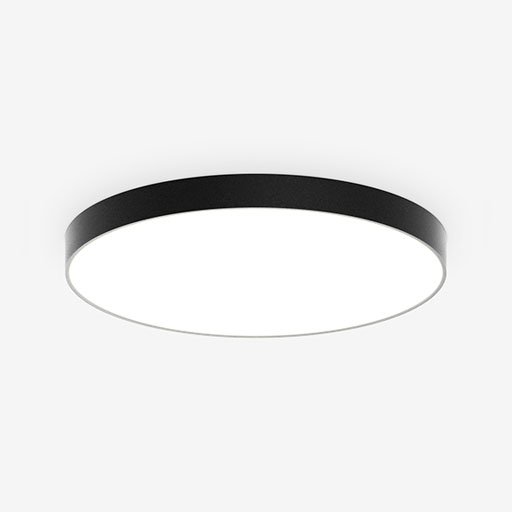
Linear lighting forms the primary layer, with Modular SLD50 suspended and recessed systems used to define key zones and reinforce the planning grid. These are supported by B4 FOURline profiles, providing a more detailed layer of illumination within joinery and secondary elements.
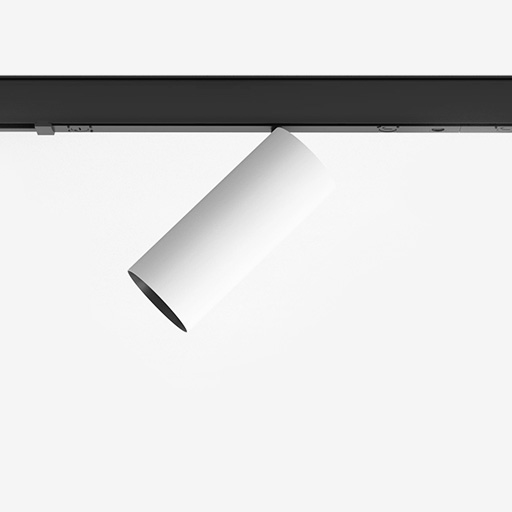
Track systems are introduced where flexibility is required. Global Pulse 3-circuit track supports a mix of Orluna Origin Natural Cloud fittings and Modular Medard spotlights, allowing for targeted lighting across collaborative and breakout areas.
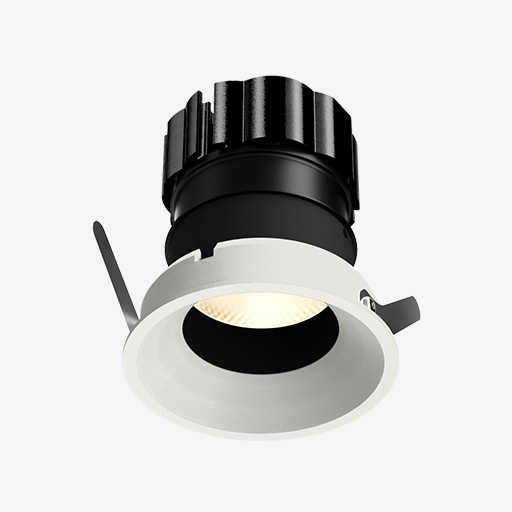
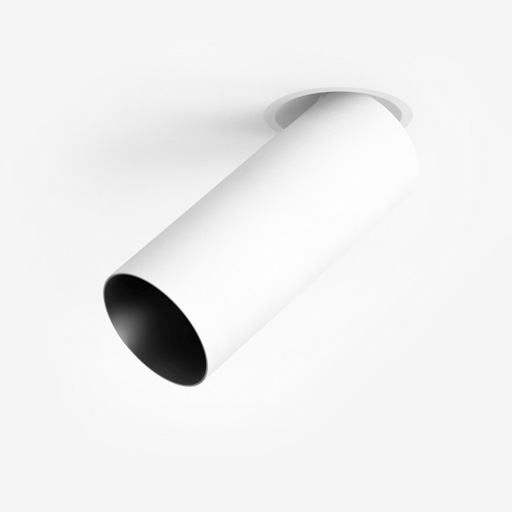
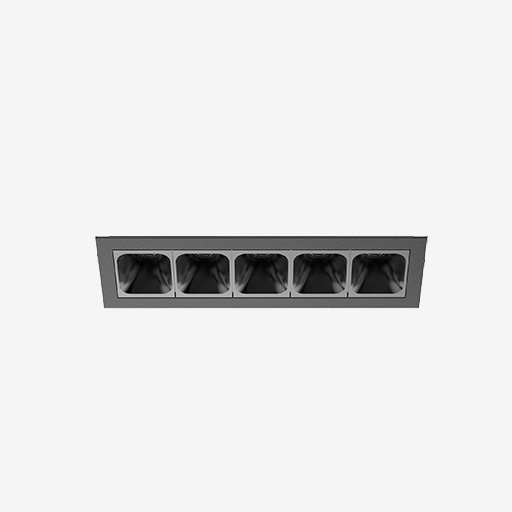
General lighting is delivered through a combination of Orluna Suri and B4 FOURdark downlights, alongside cylindrical fittings with controlled glare. A consistent 3500K colour temperature and high CRI is maintained throughout.
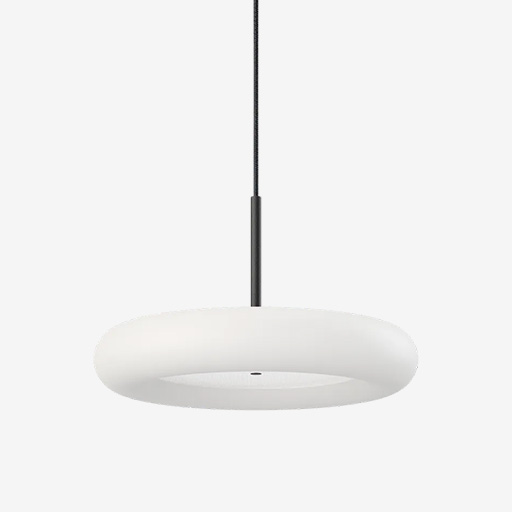
Feature lighting is used selectively, a Belux Oto Pendant takes pride of place over the reception desk, Keglen pendants and circular ROXO ROFY suspended luminaires mark key shared spaces without disrupting the overall language of the fit-out.
A DALI control system is implemented across the project, allowing lighting levels to be tuned to different use cases while maintaining consistency across the workplace.
Delivered by Multiplex WA, the project demonstrates the value of early coordination between design, lighting and construction. The result is a workplace where lighting supports the architecture and contributes to a clear, well-resolved outcome.
"By integrating lighting early within the project framework, we were able to reinforce the relationship between functionality, aesthetic, and built form. — Davina Bester, Statuo Group"
See More
Featured Products
Expert Advice
Let's work together.
Connect with us

Sydney
Perth
Melbourne
174 Cecil Street
South Melbourne VIC 3205
Sydney |
Showroom
507 Crown Street
Surry Hills NSW 2010
Brisbane
25 King Street
Bowen Hills QLD 4006