


Products
Shop
Pages

ParkIT Family Office
Renascent
MLP Light
2026
Melbourne, VIC
Studio Tate
Alicia Taylor
.webp "Innovative Family Office")
Overview
Sculptural lighting for a hospitality-led workplace
Designed to support both focused work and informal connection, this Family Office in Melbourne brings a hospitality-led approach to the contemporary workplace.
The bar and lounge form the social heart of the office, providing a setting for casual meetings, team gatherings and hosting. Warm timber, natural stone and deep burgundy finishes establish a residential character, while sculptural lighting creates continuity across the shared spaces.
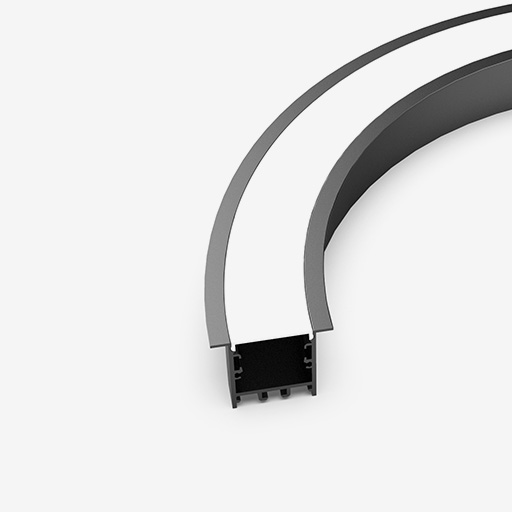
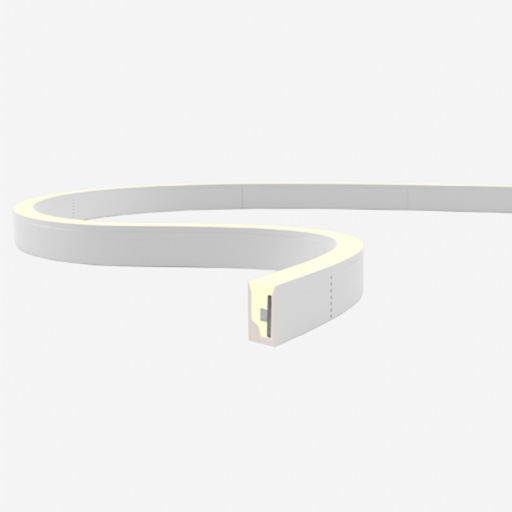
MLP supplied custom B4 FOURflex 360 luminaires, introducing a distinctive linear element above the bar and lounge areas. The installation features a custom U-shaped configuration spanning approximately 8.4 metres, complemented by a second 2.2-metre fitting. Suspended parallel runs of illuminated tubing create a continuous geometric form, adding definition to the interior while responding to the architecture of the space.
Specified in 3000K with a colour rendering index above 90, the luminaires provide warm white illumination that complements the surrounding material palette. DALI dimming offers additional flexibility in controlling light output, supporting the varied functions of the shared environment.
Balancing everyday functionality with a more considered and welcoming experience for staff and visitors, the project demonstrates how bespoke lighting can contribute to the character of a workplace, bringing architectural form and functional illumination together.
[80].webp "Innovative Family Office")
 2[86].webp)
[37].webp)
[69].webp)
Featured Products
Expert Advice
Let's work together.
Connect with us

Sydney
Perth
Melbourne
174 Cecil Street
South Melbourne VIC 3205
Sydney |
Showroom
507 Crown Street
Surry Hills NSW 2010
Brisbane
25 King Street
Bowen Hills QLD 4006